Gem in Gibbons, Tucked away in a QUIET CUL-DE-SAC, this beautifully maintained 1800 SQ FT 2-storey home offers the perfect blend of space, comfort, and entertainment! Featuring 4 bedrooms, 2.5 bathrooms, SPACIOUS UPSTAIRS BEDROOMS, newer upstairs laminate flooring, and a large primary retreat with a LUXURIOUS 5-PIECE ENSUITE with a JACUZZI TUB. The INCLUDED HOME THEATRE is a true showstopper, complete with acoustic sound tiles, TV, soundbar, seating, and more, all INCLUDED! Outside you’ll appreciate the HEATED DOUBLE ATTACHED GARAGE, OVERSIZED DRIVEWAY, rear laneway, covered deck, raised flower beds, and a fully fenced backyard. Located just steps from a park, this is a home you’ll be proud to call your own!
For sale
C$486,800
4120 50th St, Gibbons, AB T0A 1N1
4beds
1,804sqft
Single Family Residence
Built in 2012
-- sqft lot
$-- Zestimate®
C$270/sqft
C$-- HOA
What's special
Quiet cul-de-sacSpacious upstairs bedroomsNewer upstairs laminate flooringLarge primary retreatJacuzzi tubIncluded home theatreAcoustic sound tiles
- 13 days
- 5
- 0
Zillow last checked:
Listing updated:
Listed by:
Jordan Hunt,
REMAX River City
Source: RAE,MLS®#: E4504964
Facts & features
Interior
Bedrooms & bathrooms
- Bedrooms: 4
- Bathrooms: 3
- Full bathrooms: 2
- 1/2 bathrooms: 1
Primary bedroom
- Level: Upper
Heating
- Forced Air-1, Natural Gas
Appliances
- Included: Dishwasher-Built-In, Dryer, Microwave Hood Fan, Refrigerator, Electric Stove, Washer
Features
- Sauna
- Flooring: Ceramic Tile, Laminate Flooring
- Windows: Window Coverings
- Basement: Full, Partially Finished
Interior area
- Total structure area: 1,804
- Total interior livable area: 1,804 sqft
Video & virtual tour
Property
Parking
- Total spaces: 2
- Parking features: Double Garage Attached, Garage Control, Garage Opener
- Attached garage spaces: 2
Features
- Levels: 2 Storey,3
- Patio & porch: Deck
- Exterior features: Playground Nearby, Exterior Walls- 2"x6"
Lot
- Features: Cul-De-Sac, Flat Site, Near Golf Course, Playground Nearby, Golf Nearby
Details
- Additional structures: Storage Shed
- Other equipment: TV Wall Mount
Construction
Type & style
- Home type: SingleFamily
- Property subtype: Single Family Residence
Materials
- Foundation: Slab
- Roof: Asphalt
Condition
- Year built: 2012
Community & HOA
Community
- Features: Deck, Exterior Walls- 2"x6", Sauna; Swirlpool; Steam
- Security: Smoke Detector(s), Detectors Smoke
Location
- Region: Gibbons
Financial & listing details
- Price per square foot: C$270/sqft
- Date on market: 8/21/2026
- Ownership: Private
Price history
Price history is unavailable.
Public tax history
Tax history is unavailable.
Climate risks
Neighborhood: T0A
Nearby schools
GreatSchools rating
No schools nearby
We couldn't find any schools near this home.

Similar homes
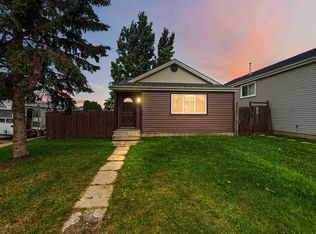
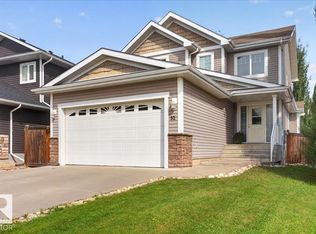
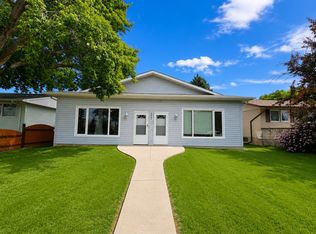
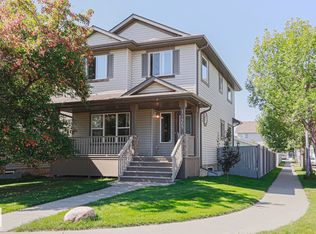
- C$510,0004 bd4 ba1.6k sqft10 Rockwell Close, Fort Saskatchewan, AB T8L 0E7For Sale
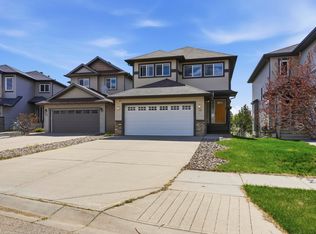 MLS ID #E4506316, Margaryta Vyshkulatova, MaxWell Polaris. RAE
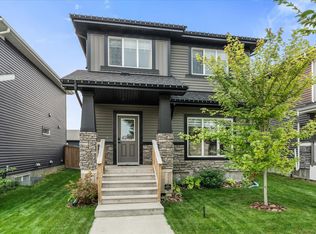
 - C$494,9993 bd3 ba1.4k sqft54 Woodhill Ln, Fort Saskatchewan, AB T8L 0J9For Sale
 MLS ID #E4506438, Tom M Allison, Real Broker. RAE
 - C$489,9004 bd3 ba1.3k sqft17468 89th St NW, Edmonton, AB T5Z 3X9For Sale
 MLS ID #E4505961, Angela Hayduk, MaxWell Devonshire Realty. RAE
 - C$509,9994 bd4 ba1.5k sqft9 Dillingham Ave, Fort Saskatchewan, AB T8L 0N2For Sale
 MLS ID #E4505220, Tom M Allison, Real Broker. RAE
