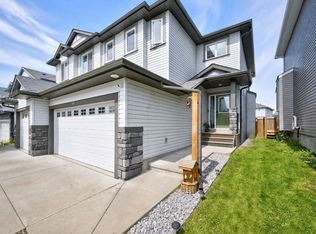
Pride of ownership shines throughout this beautifully maintained 3-bedroom, 2.5-bath home, ideally located with a PARK ACROSS THE STREET and a WALKING TRAIL directly behind! Inside, you’ll find a bright, welcoming layout with hardwood and tile flooring plus AIR CONDITIONING. The kitchen features plenty of cabinetry, stainless steel appliances, a corner pantry and island overlooking the dining and living areas with a cozy fireplace and loads of natural light. A 2 piece bathroom and main-floor laundry complete this level. Upstairs, the spacious primary suite offers a walk-in closet and private 4 piece ensuite, along with two generous bedrooms and a full bath. The unfinished basement provides excellent potential for a rec room, gym or fourth bedroom. Outside, enjoy the fenced and landscaped yard with a deck overlooking the walking trail. Move-in ready with a double attached garage and exceptionally well cared for, this Wespark home is close to parks, trails, schools, shopping and more!
For sale
C$494,999
54 Woodhill Ln, Fort Saskatchewan, AB T8L 0J9
3beds
1,489sqft
Single Family Residence
Built in 2013
4,163 Square Feet Lot
$-- Zestimate®
C$332/sqft
C$-- HOA
What's special
Park across the streetWalking trail directly behindBright welcoming layoutHardwood and tile flooringAir conditioningStainless steel appliancesCorner pantry
- 2 days
- 14
- 2
Zillow last checked:
Listing updated:
Listed by:
Tom M Allison,
Real Broker
Source: RAE,MLS®#: E4506438
Facts & features
Interior
Bedrooms & bathrooms
- Bedrooms: 3
- Bathrooms: 3
- Full bathrooms: 2
- 1/2 bathrooms: 1
Primary bedroom
- Level: Upper
Heating
- Forced Air-1, Natural Gas
Cooling
- Air Conditioner, Air Conditioning-Central
Appliances
- Included: Dishwasher-Built-In, Dryer, Refrigerator, Electric Stove, Washer
Features
- Flooring: Carpet, Ceramic Tile, Hardwood
- Basement: Full, Unfinished
Interior area
- Total structure area: 1,489
- Total interior livable area: 1,489 sqft
Property
Parking
- Total spaces: 2
- Parking features: Double Garage Attached
- Attached garage spaces: 2
Features
- Levels: 2 Storey,2
- Patio & porch: Deck
- Exterior features: Backs Onto Park/Trees, Playground Nearby
- Fencing: Fenced
Lot
- Size: 4,163 Square Feet
- Features: Backs Onto Park/Trees, Flat Site, Playground Nearby, Near Public Transit, Shopping Nearby, See Remarks, Public Transportation
Construction
Type & style
- Home type: SingleFamily
- Property subtype: Single Family Residence
Materials
- Foundation: Concrete Perimeter
- Roof: Asphalt
Condition
- Year built: 2013
Community & HOA
Community
- Features: Deck, See Remarks
Location
- Region: Fort Saskatchewan
Financial & listing details
- Price per square foot: C$332/sqft
- Date on market: 9/1/2026
- Ownership: Private
Price history
Price history is unavailable.
Public tax history
Tax history is unavailable.
Climate risks
Neighborhood: T8L
Nearby schools
GreatSchools rating
No schools nearby
We couldn't find any schools near this home.
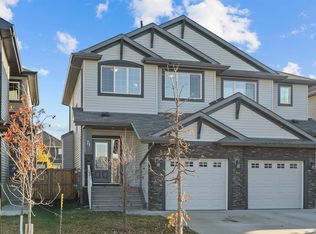
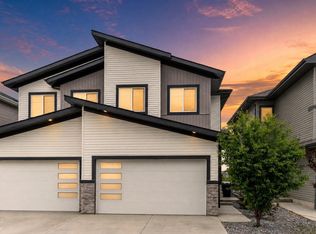
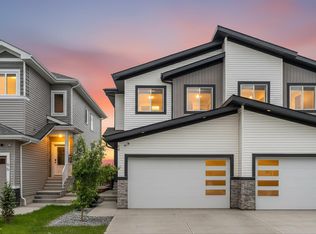

Similar homes
- C$510,0004 bd4 ba1.6k sqft10 Rockwell Close, Fort Saskatchewan, AB T8L 0E7For Sale
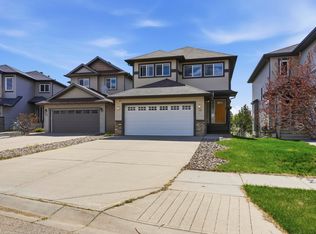 MLS ID #E4506316, Margaryta Vyshkulatova, MaxWell Polaris. RAE
 - C$514,9003 bd3 ba1.8k sqft172 Galloway Wynd, Fort Saskatchewan, AB T8L 0B9For Sale
 MLS ID #E4504961, Dave J Ryan, RE/MAX Real Estate. RAE
 - C$599,9004 bd3 ba2.1k sqft453 Meadowview Dr, Fort Saskatchewan, AB T8L 0N9For Sale
 MLS ID #E4505137, Adam Kulak, Real Broker. RAE
 - C$414,9003 bd3 ba1.6k sqft58 Woodbridge Line, Fort Saskatchewan, AB T8L 0H8For Sale
 MLS ID #E4502216, Ralph D Henze, NOW Real Estate Group. RAE
