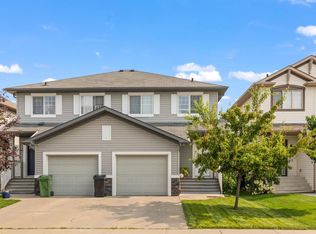
Welcome to this immaculate 3-bedroom, 2.5-bathroom half duplex in the desirable community of Sienna. Featuring new luxury vinyl flooring throughout the main floor, the open-concept layout seamlessly connects the living room, dining area, and kitchen, creating a bright and inviting space. The kitchen offers sleek countertops, rich chestnut cabinetry, and a modern backsplash, while the living room is highlighted by a cozy fireplace. Upstairs, you'll find three spacious bedrooms with ample closet space, along with a comfortable primary retreat. An attached single-car garage adds everyday convenience, while the beautifully landscaped backyard features a large deck, perfect for summer entertaining. Ideally located close to parks, schools, shopping, and amenities, this move-in-ready home is a fantastic opportunity.
For sale
C$409,999
79 Catalina Ct, Fort Saskatchewan, AB T8L 0K5
3beds
1,410sqft
Duplex, Half Duplex
Built in 2013
-- sqft lot
$-- Zestimate®
C$291/sqft
C$-- HOA
What's special
Open-concept layoutBright and inviting spaceKitchen offers sleek countertopsRich chestnut cabinetryModern backsplashCozy fireplaceThree spacious bedrooms
- 2 days |
- 2 |
- 0 |
Zillow last checked:
Listing updated:
Listed by:
Stefan Radovanovic,
MaxWell Polaris
Source: RAE,MLS®#: E4500641
Facts & features
Interior
Bedrooms & bathrooms
- Bedrooms: 3
- Bathrooms: 3
- Full bathrooms: 2
- 1/2 bathrooms: 1
Primary bedroom
- Level: Upper
Heating
- Forced Air-1, Natural Gas
Appliances
- Included: Dishwasher-Built-In, Dryer, Microwave Hood Fan, Refrigerator, Electric Stove, Washer
Features
- No Animal Home, No Smoking Home
- Flooring: Carpet, Vinyl Plank
- Windows: Vinyl Windows
- Basement: Full, Unfinished
- Fireplace features: Gas
Interior area
- Total structure area: 1,410
- Total interior livable area: 1,410 sqft
Property
Parking
- Total spaces: 1
- Parking features: Insulated, Single Garage Attached, Garage Opener
- Attached garage spaces: 1
Features
- Levels: 2 Storey,2
- Patio & porch: Deck, Patio
- Exterior features: Landscaped, Playground Nearby
- Pool features: Community, Public Swimming Pool
- Fencing: Fenced
Lot
- Size: 3,433 Square Feet
- Features: Flat Site, Landscaped, Picnic Area, Playground Nearby, Near Public Transit, Schools, Shopping Nearby, See Remarks, Public Transportation
Construction
Type & style
- Home type: MultiFamily
- Property subtype: Duplex, Half Duplex
- Attached to another structure: Yes
Materials
- Foundation: Concrete Perimeter
- Roof: Asphalt
Condition
- Year built: 2013
Community & HOA
Community
- Features: Deck, No Animal Home, No Smoking Home, Patio
Location
- Region: Fort Saskatchewan
Financial & listing details
- Price per square foot: C$291/sqft
- Date on market: 7/24/2026
- Ownership: Private
Stefan Radovanovic
Stefan Radovanovic
By pressing Contact Agent, you agree that the real estate professional identified above may call/text you about your search, which may involve use of automated means and pre-recorded/artificial voices. You don't need to consent as a condition of buying any property, goods, or services. Message/data rates may apply. You also agree to our Terms of Use. Zillow does not endorse any real estate professionals. We may share information about your recent and future site activity with your agent to help them understand what you're looking for in a home.
Price history
Price history is unavailable.
Public tax history
Tax history is unavailable.
Climate risks
Neighborhood: T8L
Nearby schools
GreatSchools rating
No schools nearby
We couldn't find any schools near this home.
- C$549,9003 bd3 ba1.9k sqft49 Navajo Ln, Fort Saskatchewan, AB T8L0K6For Sale

- C$565,0003 bd4 ba1.9k sqft6 Sedona Pl, Fort Saskatchewan, AB T8L0N7For Sale
- C$--3 bd3 ba1.6k sqft190 Santana Cres, Fort Saskatchewan, AB T8L0N7Off Market
- C$--3 bd3 ba1.5k sqft197 Santana Cres, Fort Saskatchewan, AB T8L0N7Off Market
- C$510,0003 bd3 ba1.7k sqft74 Santana Cres, Fort Saskatchewan, AB T8L0N8For Sale
- C$--3 bd3 ba-- sqft53 Elliott Wynd, Fort Saskatchewan, AB T8L0Z4Off Market
- C$419,9003 bd3 ba1.4k sqft40 Sierra Wynd, Fort Saskatchewan, AB T8L0T3For Sale
- C$414,9003 bd3 ba1.6k sqft299 Elliott Wynd, Fort Saskatchewan, AB T8L0Z4For Sale
Similar homes
- C$419,9004 bd4 ba1.4k sqft7 Catalina Ct, Fort Saskatchewan, AB T8L 0E9For Sale
 MLS ID #E4500807, Raymond Hoetmer, RE/MAX Edge Realty. RAE
 - C$419,9003 bd3 ba1.4k sqft40 Sierra Wynd, Fort Saskatchewan, AB T8L 0T3For Sale
 MLS ID #E4498636, David E Drost, Realty Focus. RAE
 - C$385,0003 bd2 ba1.4k sqft70 Woodbridge Line, Fort Saskatchewan, AB T8L 0H4For Sale
 MLS ID #E4500374, Timothy S Baker, RE/MAX Edge Realty. RAE
 - C$394,5003 bd3 ba1.7k sqft6 Hickory Rd, Fort Saskatchewan, AB T8L 0R8For Sale
 MLS ID #E4500788, Brendan Kelly, RE/MAX Edge Realty. RAE
 - C$369,0003 bd3 ba1.5k sqft59 Davis St, Fort Saskatchewan, AB T8L 0N3For SaleMLS ID #E4499487, Sheldon Casavant, Century 21 Masters. RAE
- C$409,9003 bd3 ba1.4k sqft62 Durrand Bnd, Fort Saskatchewan, AB T8L 0N1For SaleMLS ID #E4491291, Kyle Duff, Realty Focus. RAE
- C$412,5003 bd3 ba1.4k sqft187 Radcliffe Wynd, Fort Saskatchewan, AB T8L 0S8For SaleMLS ID #E4498609, Gurkarn Gill, Royal Lepage Arteam Realty. RAE
- C$405,0003 bd3 ba1.4k sqft23 NW Sienna Blvd, Fort Saskatchewan, AB T8L 0W3For SaleMLS ID #A2324824, Dione Irwin, Associate, The Real Estate District. courtesy of Pillar9 System
- C$458,6003 bd3 ba1.4k sqft111 Sereno Ln, Fort Saskatchewan, AB T8L 0Z9For SaleMLS ID #E4500434, David Lam, Exp Realty. RAE
- C$464,9003 bd3 ba1.2k sqft9205 84th St, Fort Saskatchewan, AB T8L 3N9For SaleMLS ID #E4500544, Gillian R Kirkland, NOW Real Estate Group. RAE
- C$394,9003 bd3 ba1.6k sqft142 Elliott Wynd, Fort Saskatchewan, AB T8L 0Z4For SaleMLS ID #E4482862, Michael D Melnychuk, Century 21 All Stars Realty Ltd. RAE
- C$431,6003 bd3 ba1.4k sqft107 Sereno Ln, Fort Saskatchewan, AB T8L 0Z9For SaleMLS ID #E4499625, David Lam, Exp Realty. RAE
- C$485,0003 bd3 ba1.4k sqft584 Meadowview Dr, Fort Saskatchewan, AB T8L 0X1For SaleMLS ID #E4497165, Sarah N Middleton, Exp Realty. RAE
- C$444,9003 bd3 ba1.4k sqft54 Sienna Gate, Fort Saskatchewan, AB T8L 0J2For SaleMLS ID #E4492195, Charlene A King, RE/MAX Edge Realty. RAE
- C$449,9002 bd3 ba1.2k sqft9522 85th St, Fort Saskatchewan, AB T8L 2T9For SaleMLS ID #E4500815, Jeff J Johnson, Realty Focus. RAE
- C$510,0003 bd3 ba1.7k sqft74 Santana Cres, Fort Saskatchewan, AB T8L 0N8For SaleMLS ID #E4494844, Janelle Lucas, Royal LePage Noralta Real Estate. RAE
- C$414,9003 bd3 ba1.6k sqft299 Elliott Wynd, Fort Saskatchewan, AB T8L 0Z4For SaleMLS ID #E4478041, Michael D Melnychuk, Century 21 All Stars Realty Ltd. RAE
- C$400,0004 bd2 ba1k sqft9908 96a Ave, Fort Saskatchewan, AB T8L 1P6For SaleMLS ID #E4499353, Sid Cranston, RE/MAX Real Estate. RAE
- C$415,6003 bd3 ba1.2k sqft123 Sereno Ln, Fort Saskatchewan, AB T8L 0Z9For SaleMLS ID #E4481383, David Lam, Exp Realty. RAE
- C$355,0002 bd3 ba1.2k sqft22 Reed Ct, Fort Saskatchewan, AB T8L 0E8For SaleMLS ID #E4485757, Camille Denis, Royal LePage Noralta Real Estate. RAE
