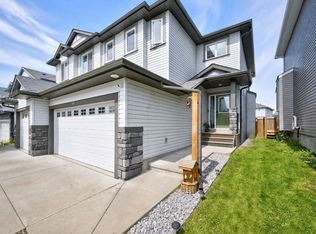
This quality-built home offers extra sound proofing and central air conditioning for year-round comfort. The open-concept main floor features a cozy 2-sided fireplace connecting the living room, dining area, and kitchen, complete with stainless steel appliances, plenty of cabinet and counter space, a raised eating bar, and a pantry. Durable, easy-care vinyl plank flooring runs throughout. The back entry offers a built-in bench, storage hooks, and a coat closet, and a 2-pc bathroom completes this level. Upstairs, the primary bedroom boasts a walk-in closet and 4-pc ensuite, alongside 2 additional bedrooms, a convenient upper-floor laundry room with built-in cabinets and counter space, and a 4-pc main bathroom. The fully fenced, landscaped backyard includes a new shed, detached garage, and back lane access for everyday convenience. Truly turn-key, move in and start living!
For sale
C$407,000
187 Radcliffe Wynd, Fort Saskatchewan, AB T8L 0S8
3beds
1,456sqft
Duplex, Half Duplex
Built in 2016
-- sqft lot
$-- Zestimate®
C$279/sqft
C$-- HOA
What's special
- 17 days
- 8
- 0
Zillow last checked:
Listing updated:
Listed by:
Gurkarn Gill,
Royal Lepage Arteam Realty
Source: RAE,MLS®#: E4503738
Facts & features
Interior
Bedrooms & bathrooms
- Bedrooms: 3
- Bathrooms: 3
- Full bathrooms: 2
- 1/2 bathrooms: 1
Primary bedroom
- Level: Upper
Heating
- Forced Air-1, Natural Gas
Cooling
- Air Conditioner, Air Conditioning-Central
Appliances
- Included: Dishwasher-Built-In, Dryer, Exhaust Fan, Refrigerator, Electric Stove, Washer, Gas Water Heater
Features
- No Animal Home, No Smoking Home
- Flooring: Vinyl Plank
- Windows: Window Coverings
- Basement: Full, Unfinished
Interior area
- Total structure area: 1,456
- Total interior livable area: 1,456 sqft
Property
Parking
- Total spaces: 2
- Parking features: Double Garage Detached, Garage Control, Garage Opener
- Garage spaces: 2
Features
- Levels: 2 Storey,2
- Patio & porch: Deck
- Exterior features: Landscaped, Playground Nearby
- Fencing: Fenced
Lot
- Features: Flat Site, Near Golf Course, Landscaped, Playground Nearby, Schools, Shopping Nearby, Golf Nearby
Details
- Additional structures: Gazebo, Storage Shed
Construction
Type & style
- Home type: MultiFamily
- Property subtype: Duplex, Half Duplex
- Attached to another structure: Yes
Materials
- Foundation: Concrete Perimeter
- Roof: Asphalt
Condition
- Year built: 2016
Community & HOA
Community
- Features: Deck, Gazebo, Hot Water Natural Gas, No Animal Home, No Smoking Home
Location
- Region: Fort Saskatchewan
Financial & listing details
- Price per square foot: C$279/sqft
- Date on market: 8/14/2026
- Ownership: Private
Price history
Price history is unavailable.
Public tax history
Tax history is unavailable.
Climate risks
Neighborhood: Southfort
Nearby schools
GreatSchools rating
No schools nearby
We couldn't find any schools near this home.
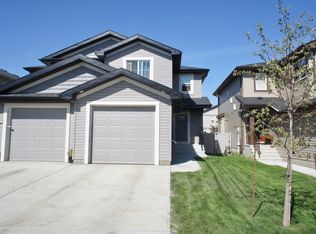
- C$--3 bd3 ba1.3k sqft164 Radcliffe Wynd, Fort Saskatchewan, AB T8L0S9Off Market
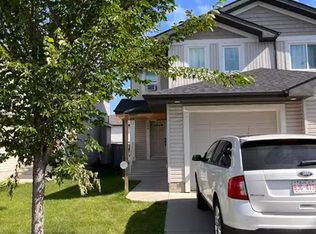
- C$--3 bd3 ba1.3k sqft154 Radcliffe Wynd #1A, Fort Saskatchewan, AB T8L0S9Off Market
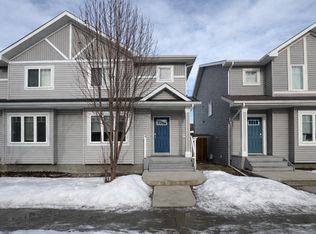
- C$--3 bd4 ba1.3k sqft14 Roseberry Ln, Fort Saskatchewan, AB T8L0P5Off Market
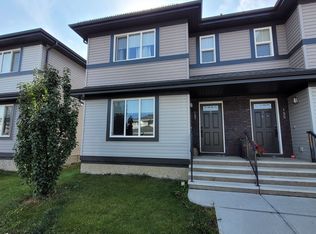
- C$--3 bd3 ba1.4k sqft157 Radcliffe Wynd, Fort Saskatchewan, AB T8L0M5Off Market
Similar homes
- C$414,9003 bd3 ba1.6k sqft58 Woodbridge Line, Fort Saskatchewan, AB T8L 0H8For Sale
 MLS ID #E4502216, Ralph D Henze, NOW Real Estate Group. RAE
 - C$418,5663 bd3 ba1.4k sqft38 Durrand Bnd, Fort Saskatchewan, AB T8L 0N1For Sale
 MLS ID #E4504287, Vanessa MacNeill, Square 1 Realty Ltd. RAE
 - C$394,9993 bd3 ba1.4k sqft79 Catalina Ct, Fort Saskatchewan, AB T8L 0K5For Sale
 MLS ID #E4503624, Stefan Radovanovic, MaxWell Polaris. RAE
 - C$389,9004 bd3 ba1.5k sqft44 Boxwood Bnd, Fort Saskatchewan, AB T8L 0A6For Sale
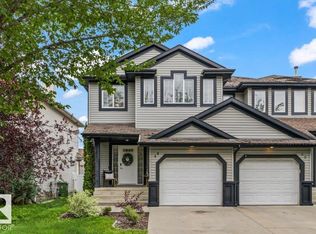 MLS ID #E4503849, Cameron Dembinsky, RE/MAX Edge Realty. RAE
