Welcome home to this fully developed 2-storey condo offering over three levels of comfortable living space. The bright main floor features a spacious U-shaped kitchen with ample cabinetry and counter space overlooking the inviting living room with a cozy gas fireplace. Patio doors lead to your private deck and backyard, while a 2-piece bath and direct access to the attached single garage complete the level. Upstairs you'll find two generous bedrooms, each with its own ensuite. The primary suite boasts a walk-in closet and 3-piece ensuite, while the second bedroom features a 4-piece ensuite. The fully finished basement offers even more living space with a large rumpus room featuring an electric fireplace, a third bedroom with its own 4-piece ensuite, laundry area, utility room, and plenty of storage. Visitor parking is located directly across from the unit, with shopping, schools, parks, restaurants, and quick access to Highway 21 just minutes away.
For sale
C$319,900
10 Woodcrest Ln #3, Fort Saskatchewan, AB T8L 0C7
3beds
1,350sqft
Townhouse
Built in 2007
-- sqft lot
$-- Zestimate®
C$237/sqft
C$-- HOA
What's special
Bright main floorSpacious u-shaped kitchenCozy gas fireplacePrivate deckTwo generous bedroomsPrimary suiteWalk-in closet
- 58 days
- 4
- 0
Zillow last checked:
Listing updated:
Listed by:
Irene Zucht,
RE/MAX Elite,
Billy Zucht,
RE/MAX Elite
Source: RAE,MLS®#: E4501903
Facts & features
Interior
Bedrooms & bathrooms
- Bedrooms: 3
- Bathrooms: 4
- Full bathrooms: 3
- 1/2 bathrooms: 1
Primary bedroom
- Level: Upper
Heating
- Forced Air-1, Natural Gas
Appliances
- Included: Dryer, Refrigerator, Electric Stove, Washer, See Remarks
Features
- No Smoking Home, Vacuum System Attachments
- Flooring: Carpet, Hardwood, Laminate Flooring
- Windows: Vinyl Windows
- Basement: Full, Finished
- Fireplace features: Electric, Gas
Interior area
- Total structure area: 1,350
- Total interior livable area: 1,350 sqft
Video & virtual tour
Property
Parking
- Total spaces: 1
- Parking features: Front Drive Access, Single Garage Attached, Guest, Parking-Visitor, Garage Control, Garage Opener
- Attached garage spaces: 1
- Has uncovered spaces: Yes
Features
- Levels: 2 Storey,3
- Patio & porch: Deck
- Exterior features: Landscaped, Playground Nearby
- Pool features: Community, Public Swimming Pool
Lot
- Features: Flat Site, Landscaped, Playground Nearby, Near Public Transit, Shopping Nearby, Public Transportation
Construction
Type & style
- Home type: Townhouse
- Property subtype: Townhouse
Materials
- Foundation: Concrete Perimeter
- Roof: Asphalt
Condition
- Year built: 2007
Community & HOA
Community
- Features: Deck, No Smoking Home
- Security: Smoke Detector(s), Detectors Smoke
HOA
- Has HOA: Yes
- Services included: Insur. for Common Areas, Landscape/Snow Removal, Professional Management, Reserve Fund Contribution
Location
- Region: Fort Saskatchewan
Financial & listing details
- Price per square foot: C$237/sqft
- Date on market: 8/3/2026
- Ownership: Private
Price history
Price history is unavailable.
Public tax history
Tax history is unavailable.
Climate risks
Neighborhood: T8L
Nearby schools
GreatSchools rating
No schools nearby
We couldn't find any schools near this home.
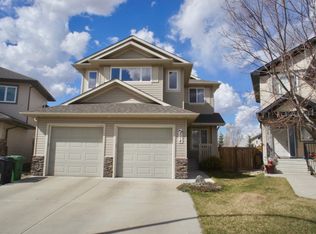
- C$--3 bd3 ba2.2k sqft174 Wellington Pl, Fort Saskatchewan, AB T8L0G4Off Market
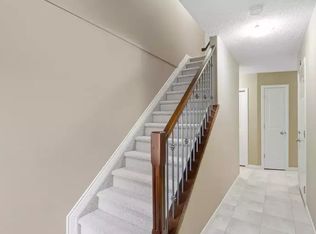
- C$--3 bd3 ba-- sqft10 Woodcrest Ln #24, Fort Saskatchewan, AB T8L0C7Off Market
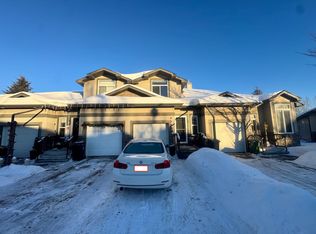
- C$--3 bd3 ba1.2k sqft10 Woodcrest Ln #39, Fort Saskatchewan, AB T8L0C7Off Market
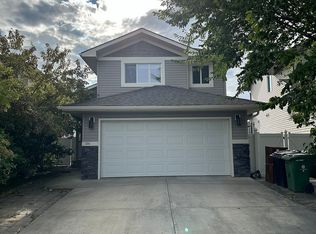
- C$--4 bd3 ba1.2k sqft154 Wellington Pl, Fort Saskatchewan, AB T8L0G4Off Market
Similar homes
- C$370,0003 bd3 ba1.4k sqftMission Greens, Fort Saskatchewan, AB T8L 0J8For Sale
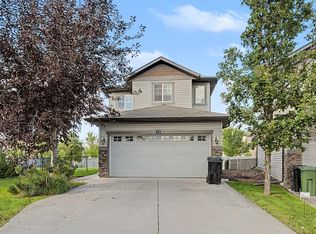 MLS ID #E4504192, Jesse D Maclean, Century 21 Masters. RAE
 - C$364,9004 bd3 ba1k sqft9345 79th St, Fort Saskatchewan, AB T8L 3P3For Sale
 MLS ID #E4507570, Darren T Stang, RE/MAX Real Estate. RAE
 - C$469,9003 bd4 ba1.5k sqft237 Westwood Ln, Fort Saskatchewan, AB T8L 4N6For Sale
 MLS ID #E4506600, Irene Zucht, RE/MAX Elite. RAE
 - C$325,0003 bd3 ba1.2k sqftSummerhill Glens, Edmonton, AB T6T 1X8For Sale
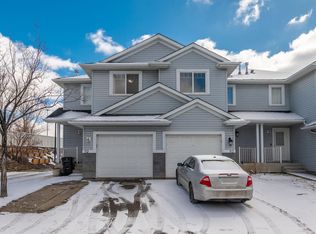 MLS ID #E4498146, Sukhpal Brar, Sterling Real Estate. RAE
