Offering plenty of space across three finished levels, this 3-bedroom, 2.5-bath townhouse is tucked into the welcoming community of Davidson Creek. The main floor offers a comfortable living area filled with natural light, while the kitchen features white cabinetry, stainless steel appliances, ceramic backsplash and an adjoining dining space. Main floor laundry and a powder room add everyday convenience. Upstairs, you'll find three well-sized bedrooms, including the primary with a walk-in closet, plus a 4-piece bath. The finished basement expands your living space with a generous rec room, family room, 3-piece bathroom and additional storage. Step outside to an east-facing composite deck overlooking a large green space with a fire pit, ideal for relaxing or gathering with friends. Conveniently located near schools, parks and shopping.
For sale
C$269,900
10 Cranberry Dr #15, Strathcona County, AB T8H 2A1
3beds
1,254sqft
Townhouse
Built in 1997
-- sqft lot
$-- Zestimate®
C$215/sqft
C$-- HOA
What's special
Kitchen features white cabinetryStainless steel appliancesCeramic backsplashAdjoining dining spaceMain floor laundryPowder roomThree well-sized bedrooms
- 23 days
- 24
- 2
Zillow last checked:
Listing updated:
Listed by:
Cassidy Komant,
Exp Realty
Source: RAE,MLS®#: E4509019
Facts & features
Interior
Bedrooms & bathrooms
- Bedrooms: 3
- Bathrooms: 3
- Full bathrooms: 2
- 1/2 bathrooms: 1
Primary bedroom
- Level: Upper
Family room
- Level: Basement
- Area: 305.04
- Dimensions: 18.6 x 16.4
Heating
- Forced Air-1, Natural Gas
Appliances
- Included: Dishwasher-Built-In, Dryer, Refrigerator, Electric Stove, Washer
Features
- Flooring: Carpet, Laminate Flooring, Linoleum
- Windows: Vinyl Windows
- Basement: Full, Finished
Interior area
- Total structure area: 1,254
- Total interior livable area: 1,254 sqft
Video & virtual tour
Property
Parking
- Total spaces: 2
- Parking features: 2 Outdoor Stalls, Guest, Parking-Visitor
Features
- Levels: 2 Storey,2
- Patio & porch: Deck
- Exterior features: Playground Nearby
Lot
- Features: Level, Park/Reserve, Playground Nearby, Schools, Shopping Nearby
- Topography: Level
Construction
Type & style
- Home type: Townhouse
- Property subtype: Townhouse
Materials
- Foundation: Concrete Perimeter
- Roof: Asphalt
Condition
- Year built: 1997
Community & HOA
Community
- Features: Deck
HOA
- Has HOA: Yes
- Services included: Insur. for Common Areas, Landscape/Snow Removal, Parking, Professional Management, Reserve Fund Contribution
Location
- Region: Strathcona County
Financial & listing details
- Price per square foot: C$215/sqft
- Date on market: 9/17/2026
- Ownership: Bare Land Condo
Price history
Price history is unavailable.
Public tax history
Tax history is unavailable.
Climate risks
Neighborhood: T8H
Nearby schools
GreatSchools rating
No schools nearby
We couldn't find any schools near this home.
- C$--3 bd2 ba-- sqft10 Cranberry Dr, Strathcona County, AB T8H2A1Off Market

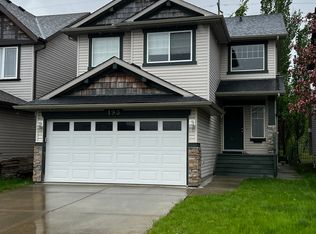
- C$330,0003 bd3 ba1.6k sqft18 Connor Ln, Strathcona County, AB T8H2L5For Sale

- C$468,0003 bd4 ba1.4k sqft469 Cranberry Way, Strathcona County, AB T8H2L7For Sale

- C$--3 bd3 ba-- sqft193 Cornwall Rd, Strathcona County, AB T8H2L8Off Market
Similar homes
- C$254,9003 bd2 ba1.1k sqftJackson Ridge, Edmonton, AB T6L 6V7For Sale
 MLS ID #E4512090, Kawaldeep Gill, MaxWell Polaris. RAE
 - C$275,0003 bd4 ba1.2k sqftWhitemud Creek Classic, Edmonton, AB T6R 2M9For Sale
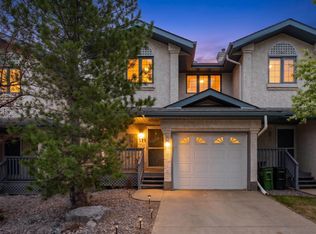 MLS ID #E4512281, Nikola Jankovic, Exp Realty. RAE
 - C$274,9003 bd3 ba1.4k sqftTiffany Lane, Edmonton, AB T6L 7B3For Sale
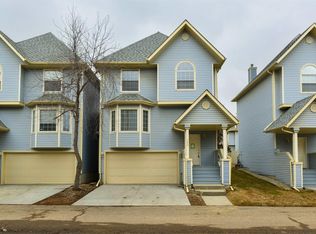 MLS ID #E4505441, Josh M Cudmore, Exp Realty. RAE
 - C$275,0003 bd3 ba1.3k sqftWoodlake, Edmonton, AB T5X 5J5For Sale
 MLS ID #E4512202, Joel P Teeling, REMAX River City. RAE
