Welcome to easier adult living at 50+ Horizon Glenwood. This lovingly cared for bungalow overlooks greenspace, has hardwood flooring & a finished basement. Your wrap around oak kitchen has lots of storage & opens into dining space off the bright living room with vaulted ceiling. Features 2 bedrooms on main floor with primary at back of home, separated by a 3pc bathroom with walk in shower. Main floor laundry is beside the kitchen. A south facing deck overlooks the field & is perfect for a container garden or relaxing with your morning coffee. A finished basement includes rec room, possible bedroom/office, 4pc bathroom & abundant storage area / workshop area. Enjoy an oversized & insulated attached garage. Condo did new shingles in 2024. Mailboxes are in the Club House with upper & lower recreation spaces & visitor parking nearby. This complex is located near Terra Losa Shopping Centre, West Edmonton Mall & Misericordia Hospital. Convenient to 170 St. with quick access to Anthony Henday & Whitemud Drive.
For sale
C$320,000
9704 165th St NW #6, Edmonton, AB T5P 4W4
3beds
976sqft
Townhouse
Built in 1990
3,237 Square Feet Lot
$-- Zestimate®
C$328/sqft
C$-- HOA
What's special
Lovingly cared for bungalowOverlooks greenspaceHardwood flooringFinished basementWrap around oak kitchenLots of storageVaulted ceiling
- 46 days
- 18
- 0
Zillow last checked:
Listing updated:
Listed by:
Jolyn Hall,
Schmidt Realty Group Inc
Source: RAE,MLS®#: E4506836
Facts & features
Interior
Bedrooms & bathrooms
- Bedrooms: 3
- Bathrooms: 2
- Full bathrooms: 2
Primary bedroom
- Level: Main
Heating
- Forced Air-1, Natural Gas
Appliances
- Included: Dishwasher-Built-In, Refrigerator, Washer/Dryer Stacked, Electric Stove, Gas Water Heater
Features
- No Animal Home, No Smoking Home, Vacuum System Attachments, Vacuum Systems
- Flooring: Carpet, Hardwood, Linoleum
- Basement: Full, Finished
Interior area
- Total structure area: 976
- Total interior livable area: 976.62 sqft
Property
Parking
- Total spaces: 2
- Parking features: Single Garage Attached, Guest, Parking-Visitor, Garage Control, Garage Opener
- Attached garage spaces: 1
Features
- Levels: 2
- Patio & porch: Deck
- Exterior features: Backs Onto Park/Trees, Playground Nearby
- Pool features: Community, Public Swimming Pool
Lot
- Size: 3,237 Square Feet
- Features: Backs Onto Park/Trees, Playground Nearby, Near Public Transit, Schools, Shopping Nearby, Public Transportation
Construction
Type & style
- Home type: Townhouse
- Architectural style: Bungalow
- Property subtype: Townhouse
Materials
- Foundation: Concrete Perimeter
- Roof: Asphalt
Condition
- Year built: 1990
Community & HOA
Community
- Features: Clubhouse, Deck, Hot Water Natural Gas, No Animal Home, No Smoking Home, Party Room, Recreation Room/Centre, Club House
- Senior community: Yes
HOA
- Has HOA: Yes
- Amenities included: Recreation Facility
- Services included: Amenities w/Condo, Exterior Maintenance, Insur. for Common Areas, Professional Management, Reserve Fund Contribution, Utilities Common Areas
Location
- Region: Edmonton
Financial & listing details
- Price per square foot: C$328/sqft
- Date on market: 9/3/2026
- Ownership: Private
Price history
Price history is unavailable.
Public tax history
Tax history is unavailable.
Climate risks
Neighborhood: Glenwood
Nearby schools
GreatSchools rating
No schools nearby
We couldn't find any schools near this home.


Similar homes
- C$315,8002 bd3 ba1.3k sqftStonegate, Edmonton, AB T5T 6E1For Sale
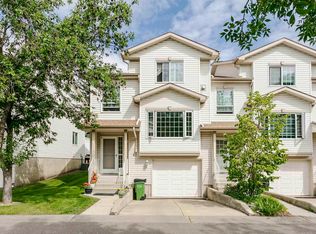 MLS ID #E4503804, Anna Trojanowicz, Century 21 All Stars Realty Ltd. RAE
 - C$248,8883 bd2 ba1.1k sqftMayfield Mews, Edmonton, AB T5T 4L9For Sale
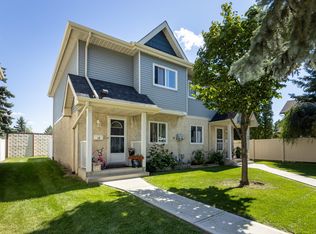 MLS ID #E4506521, Madeline M Sarafinchan, Jayman Realty (Edm.) Inc. RAE
 - C$309,9003 bd3 ba1.1k sqftHorizon Jackson Hts, Edmonton, AB T6L 6W1For Sale
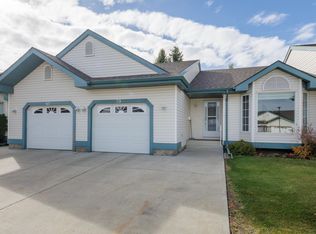 MLS ID #E4512081, Jolyn Hall, Schmidt Realty Group Inc. RAE
 - C$314,5002 bd2 ba1.1k sqftHorizon Whitemud, Edmonton, AB T6R 1M3For Sale
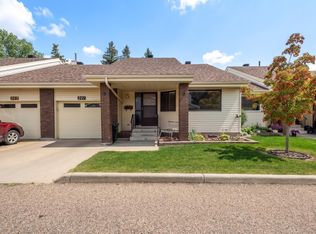 MLS ID #E4508200, Pat J Boulton, Century 21 Leading. RAE
