Time to enjoy easier living at Shepherd’s Meadow. This lovingly cared for 55+ bungalow features central air conditioning, 2 bedrooms & 2 baths. Your galley kitchen features newer appliances, built-in curio cabinet with a walk through to main floor laundry room with newer washer/dryer. Your primary bedroom at the back of the home has a jack and jill access to your spacious 4pc bathroom. A second bedroom/den is also on main floor. Enjoy your quiet north facing deck for coolness on summer days. Newer furnace & HWT & AC in the last 4 yrs. Your partially finished basement just needs ceiling tile to enjoy the extra space and has additional walk in shower. Your double car garage is insulated & drywalled & visitor parking is across the street. Condo just did eavestroughs. Next to Shepherd’s Care assisted living & care centre where you can access many amenities including a restaurant. Conveniently close to shopping & transit, with easy access to the Anthony Henday & Yellowhead Freeway.
For sale
C$315,000
13320 124th St NW #108, Edmonton, AB T5L 5B7
2beds
1,017sqft
Townhouse
Built in 1997
-- sqft lot
$-- Zestimate®
C$310/sqft
C$-- HOA
What's special
Central air conditioningBuilt-in curio cabinet
- 19 days |
- 57 |
- 2 |
Zillow last checked:
Listing updated:
Listed by:
Jolyn Hall,
Schmidt Realty Group Inc
Source: RAE,MLS®#: E4496946
Facts & features
Interior
Bedrooms & bathrooms
- Bedrooms: 2
- Bathrooms: 2
- Full bathrooms: 2
Primary bedroom
- Level: Main
Family room
- Level: Lower
- Area: 803.6
- Dimensions: 32.8 x 24.5
Heating
- Forced Air-1, Natural Gas
Cooling
- Air Conditioner, Air Conditioning-Central
Appliances
- Included: Dishwasher-Built-In, Dryer, Refrigerator, Electric Stove, Washer
Features
- Closet Organizers, No Animal Home, No Smoking Home, Built-in Features
- Flooring: Carpet, Linoleum
- Windows: Window Coverings, Vinyl Windows
- Basement: Full, Partially Finished
Interior area
- Total structure area: 1,017
- Total interior livable area: 1,017 sqft
Video & virtual tour
Property
Parking
- Total spaces: 4
- Parking features: Double Garage Attached, Guest, Parking-Visitor
- Attached garage spaces: 2
Features
- Levels: 1
- Patio & porch: Deck
- Exterior features: Low Maintenance Landscape, Private Setting
Lot
- Features: Flat Site, Low Maintenance Landscape, Park/Reserve, Private, Near Public Transit, Shopping Nearby, Public Transportation
Construction
Type & style
- Home type: Townhouse
- Architectural style: Bungalow
- Property subtype: Townhouse
Materials
- Foundation: Concrete Perimeter
- Roof: Asphalt
Condition
- Year built: 1997
Community & HOA
Community
- Features: Closet Organizers, Deck, No Animal Home, No Smoking Home, Wall Unit-Built-In
- Senior community: Yes
HOA
- Has HOA: Yes
- Services included: Exterior Maintenance, Insur. for Common Areas, Professional Management, Reserve Fund Contribution
Location
- Region: Edmonton
Financial & listing details
- Price per square foot: C$310/sqft
- Date on market: 7/3/2026
- Ownership: Bare Land Condo
Jolyn Hall
Jolyn Hall
By pressing Contact Agent, you agree that the real estate professional identified above may call/text you about your search, which may involve use of automated means and pre-recorded/artificial voices. You don't need to consent as a condition of buying any property, goods, or services. Message/data rates may apply. You also agree to our Terms of Use. Zillow does not endorse any real estate professionals. We may share information about your recent and future site activity with your agent to help them understand what you're looking for in a home.
Price history
Price history is unavailable.
Public tax history
Tax history is unavailable.
Climate risks
Neighborhood: Kensington
Nearby schools
GreatSchools rating
No schools nearby
We couldn't find any schools near this home.
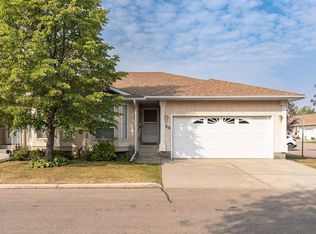
- C$294,9992 bd1 ba1k sqft13320 124th St NW #66, Edmonton, AB T5L5B7For Sale
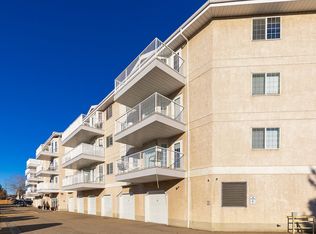
- C$180,0001 bd1 ba760 sqft13441 127th St NW #454, Edmonton, AB T5L5B6For Sale

- C$179,9002 bd1 ba790 sqft13441 127th St NW #246, Edmonton, AB T5L5B6For Sale
- C$200,0002 bd1 ba833 sqft13441 127th St NW #243, Edmonton, AB T5L5B6For Sale

- C$--3 bd3 ba1.5k sqft16 132nd Ave NW #13003, Edmonton, AB T5L3P9Off Market
- C$400,0003 bd2 ba1.1k sqft12708 133a Ave NW, Edmonton, AB T5L3T6For Sale
- C$--1 bd1 ba672 sqft13308 127th St NW #302, Edmonton, AB T5L1B4Off Market
- C$--1 bd1 ba666 sqft13308 127th St NW #202, Edmonton, AB T5L1B4Off Market
Similar homes
- C$294,9992 bd1 ba1k sqftShepherd's Meadow, Edmonton, AB T5L 5B7For SaleMLS ID #E4497451, David Centis, Royal Lepage Premier Real Estate. RAE
- C$309,0004 bd3 ba1.3k sqftMcDougall Landing, Edmonton, AB T5H 4M7For Sale
 MLS ID #E4492313, Yue Wang, Century 21 Leading. RAE
 - C$341,8883 bd4 ba1.2k sqftWhitemud Creek Classic, Edmonton, AB T6R 2M9For Sale
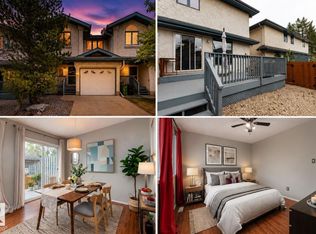 MLS ID #E4499221, Selena Atkinson, Exp Realty. RAE
 - C$235,0002 bd2 ba1k sqftPalisades Park Villas, Edmonton, AB T6V 1X1For Sale
 MLS ID #E4498116, Leah Duvall, Century 21 All Stars Realty Ltd. RAE
 - C$283,9003 bd3 ba1.3k sqftVictoria Square I, Edmonton, AB T5A 4B5For SaleMLS ID #E4498430, Errol J Scott, Exp Realty. RAE
- C$328,8882 bd2 ba1.1k sqftRailtown On The Park, Edmonton, AB T5K 2Y8For SaleMLS ID #E4485906, Nadia Osman, RE/MAX Elite. RAE
- C$275,0002 bd3 ba1.1k sqftOxford Court, Edmonton, AB T5X 5Z3For SaleMLS ID #E4490967, Catherine Manigo, MaxWell Challenge Realty. RAE
- C$300,0002 bd3 ba1.4k sqftGarneau Mews, Edmonton, AB T6G 0V1For SaleMLS ID #E4486224, Quenny Lou Aquino Rocha, Exp Realty. RAE
- C$165,0002 bd2 ba1k sqftWestcastle, Edmonton, AB T5X 1T8For SaleMLS ID #E4497658, Jessica Lambert, Exp Realty. RAE
- C$250,0003 bd2 ba1k sqftNorthridge, Edmonton, AB T5X 1Z6For SaleMLS ID #E4495712, Sherri L Herman, NOW Real Estate Group. RAE
- C$218,8882 bd3 ba1.3k sqftTuscan Village, Edmonton, AB T6V 0B8For SaleMLS ID #E4498377, Parm Sidhu, RE/MAX Elite. RAE
- C$375,0002 bd2 ba1.5k sqftRailtown Estates, Edmonton, AB T5K 2V5For SaleMLS ID #E4490397, Curtis J Leibel, MaxWell Devonshire Realty. RAE
- C$249,9004 bd3 ba1k sqftSifton Park Ravine, Edmonton, AB T5A 3L5For SaleMLS ID #E4498627, Nicole U McLennon, MaxWell Polaris. RAE
- C$249,8883 bd2 ba978 sqftNo Name, Edmonton, AB T5W 2P3For SaleMLS ID #E4497761, Tiffany Mclellan, RE/MAX Elite. RAE
- C$229,9002 bd3 ba1.4k sqftTuscan Village, Edmonton, AB T6V 0B8For SaleMLS ID #E4494170, Jessie L McCracken, Real Broker. RAE
- C$325,0003 bd3 ba1.4k sqftTiffany Lane, Edmonton, AB T6L 7B3For SaleMLS ID #E4489427, Josh M Cudmore, Exp Realty. RAE
- C$284,0003 bd2 ba1.4k sqftCentre Court, Edmonton, AB T6L 6X3For SaleMLS ID #E4497135, Dragic Janjic, REMAX River City. RAE
- C$265,0002 bd2 ba1.2k sqftCardinal, Edmonton, AB T5K 1Z1For SaleMLS ID #E4493231, Darlene Strang, RE/MAX Real Estate. RAE
- C$324,9002 bd3 ba1.2k sqftSunrise Village(Tawa), Edmonton, AB T6L 7E7For SaleMLS ID #E4497829, Thomas B Scott, REMAX River City. RAE
- C$285,0003 bd2 ba1.3k sqftCallingwood Place II, Edmonton, AB T5T 2C6For SaleMLS ID #E4490945, Azmina Ladha, Homes & Gardens Real Estate Limited. RAE
