Wheelchair adapted Adult living in desirable Kensington . Shephard's Place is a 55+ community complex. This 2 bedroom 790 square foot home has a wheelchair friendly design (no transitions). Large 11' x 12.9' primary bedroom and second bedroom or den. The bathroom is equipped with a custom easy access sit down shower. Separate laundry room in-suite with full size washer and dryer provides extra storage space. The spacious living room has access to the South facing balcony. Kitchen has Corian countertops, counter top stove, built-in dishwasher and pantry. This unit is carpet free. Amenities galore in the complex include a very private outdoor courtyard, hair salon, games room, chapel, dining facilities, social activities, exercise equipment and more. Indoor access to the other buildings - Shepherd's Garden Manor and Shepherds Care LTC. Conveniently located near shopping on 137 Avenue as well as Public Transit. Parking stall can be rented for $25 per month.
For sale
C$179,900
13441 127th St NW #246, Edmonton, AB T5L 5B6
2beds
790sqft
Apartment, Lowrise Apartment
Built in 1997
-- sqft lot
$-- Zestimate®
C$228/sqft
C$-- HOA
What's special
Second bedroom or denCounter top stoveBuilt-in dishwasherVery private outdoor courtyard
- 34 days |
- 20 |
- 0 |
Zillow last checked:
Listing updated:
Listed by:
Rick Lough,
RE/MAX Excellence
Source: RAE,MLS®#: E4495716
Facts & features
Interior
Bedrooms & bathrooms
- Bedrooms: 2
- Bathrooms: 1
- Full bathrooms: 1
Primary bedroom
- Level: Main
Heating
- Baseboard, Hot Water, Natural Gas
Appliances
- Included: Dishwasher-Built-In, Dryer, Exhaust Fan, Oven-Built-In, Refrigerator, Electric Cooktop, Washer
Features
- Flooring: Laminate Flooring, Linoleum
- Windows: Window Coverings
- Basement: None, No Basement
Interior area
- Total structure area: 790
- Total interior livable area: 790.08 sqft
Property
Parking
- Parking features: See Remarks, Guest, Parking-Visitor
Features
- Levels: Single Level Apartment,1
- Exterior features: Landscaped
Lot
- Features: Landscaped, Near Public Transit, Shopping Nearby, Public Transportation
Construction
Type & style
- Home type: Apartment
- Property subtype: Apartment, Lowrise Apartment
- Attached to another structure: Yes
Materials
- Foundation: Concrete Perimeter
- Roof: Asphalt
Condition
- Year built: 1997
Community & HOA
Community
- Features: Recreation Room/Centre, Social Rooms
- Security: Security Door
- Senior community: Yes
HOA
- Has HOA: Yes
- Amenities included: Recreation Facility
- Services included: Exterior Maintenance, Heat, Insur. for Common Areas, Janitorial Common Areas, Landscape/Snow Removal, Professional Management, Reserve Fund Contribution, TV Service, Utilities Common Areas, Water/Sewer
Location
- Region: Edmonton
Financial & listing details
- Price per square foot: C$228/sqft
- Date on market: 6/25/2026
- Ownership: Condo Property
Rick Lough
Rick Lough
By pressing Contact Agent, you agree that the real estate professional identified above may call/text you about your search, which may involve use of automated means and pre-recorded/artificial voices. You don't need to consent as a condition of buying any property, goods, or services. Message/data rates may apply. You also agree to our Terms of Use. Zillow does not endorse any real estate professionals. We may share information about your recent and future site activity with your agent to help them understand what you're looking for in a home.
Price history
Price history is unavailable.
Public tax history
Tax history is unavailable.
Climate risks
Neighborhood: Kensington
Nearby schools
GreatSchools rating
No schools nearby
We couldn't find any schools near this home.
- C$180,0001 bd1 ba760 sqft13441 127th St NW #454, Edmonton, AB T5L5B6For Sale

- C$294,9992 bd1 ba1k sqft13320 124th St NW #66, Edmonton, AB T5L5B7For Sale
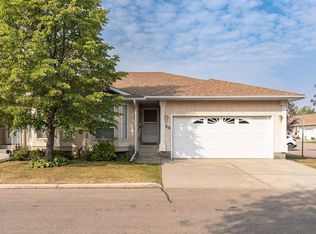
- C$299,0002 bd2 ba1k sqft13320 124th St NW #108, Edmonton, AB T5L5B7For Sale

- C$--3 bd1 ba1.3k sqft12410 134th Ave NW, Edmonton, AB T5L3V2Off Market
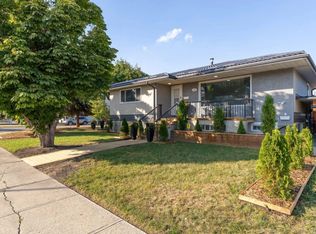
- C$--3 bd1 ba1.1k sqft13408 124th St NW, Edmonton, AB T5L0R5Off Market
- C$400,0003 bd2 ba1.1k sqft12708 133a Ave NW, Edmonton, AB T5L3T6For Sale
- C$--3 bd3 ba1.5k sqft16 132nd Ave NW #13003, Edmonton, AB T5L3P9Off Market
- C$--1 bd1 ba672 sqft13308 127th St NW #302, Edmonton, AB T5L1B4Off Market
Similar homes
- C$180,0001 bd1 ba760 sqftShepherd's Place, Edmonton, AB T5L 5B6For SaleMLS ID #E4485648, Nathanial Blais, Exp Realty. RAE
- C$209,9002 bd2 ba864 sqftPalisades Park Villas, Edmonton, AB T6V 0B1For Sale
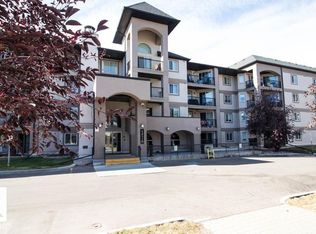 MLS ID #E4486526, Tony T Estephan, RE/MAX Elite. RAE
 - C$169,9002 bd2 ba882 sqftCentral Park Estates, Edmonton, AB T5A 5J2For Sale
 MLS ID #E4500218, Shaylenne Twele, RE/MAX Excellence. RAE
 - C$179,8002 bd2 ba1.1k sqftTop Of The Valley, Edmonton, AB T5N 3X8For Sale
 MLS ID #E4494036, Darlene Strang, RE/MAX Real Estate. RAE
 - C$178,0002 bd1 ba901 sqftMonaco II, Edmonton, AB T5J 5E9For SaleMLS ID #E4491803, Shawn Moore-Lyons, Professional Realty Group. RAE
- C$229,9002 bd2 ba1.1k sqftBeaumaris On The Lk, Edmonton, AB T5X 5Y3For SaleMLS ID #E4500635, Deepak Chopra, E4 Realty. RAE
- C$172,5002 bd2 ba925 sqftWestridge The, Edmonton, AB T5T 6S7For SaleMLS ID #E4499737, Janeen Tinker, MaxWell Devonshire Realty. RAE
- C$189,9001 bd1 ba580 sqftAloft Skyview, Edmonton, AB T6V 0M3For SaleMLS ID #E4479012, Erin Holowach, ComFree. RAE
- C$159,0002 bd2 ba857 sqftPark Place Boulevard, Edmonton, AB T5B 4W5For SaleMLS ID #E4496234, Monica M Kozak, Bermont Realty (1983) Ltd. RAE
- C$225,0002 bd2 ba961 sqftFaculty Court, Edmonton, AB T6G 2V7For SaleMLS ID #E4500884, Aidan Woodfine, Exp Realty. RAE
- C$165,0001 bd1 ba836 sqftCherry Brooke Court, Edmonton, AB T5K 1X5For SaleMLS ID #E4498063, Sean T Gerke, Century 21 All Stars Realty Ltd. RAE
- C$199,0001 bd1 ba848 sqftOxford Bay, Edmonton, AB T6V 0B4For SaleMLS ID #E4492656, Sabrina Humphrey, Royal LePage Prestige Realty. RAE
- C$199,9002 bd2 ba854 sqftTower On The Park, Edmonton, AB T5K 2M1For SaleMLS ID #E4484198, Leanne Cunningham, Liv Real Estate. RAE
- C$165,0002 bd2 ba1k sqftRiver Ridge, Edmonton, AB T5H 4C6For SaleMLS ID #E4488645, Alecia Erickson, Royal LePage Noralta Real Estate. RAE
- C$189,9002 bd2 ba1k sqftGrande Whitemud Oaks, Edmonton, AB T6R 3A3For SaleMLS ID #E4498967, Brandon M Lai, RE/MAX Elite. RAE
- C$199,9001 bd1 ba845 sqftRailtown On The Park, Edmonton, AB T5K 2Y8For SaleMLS ID #E4498221, Jennifer A Osmond, RE/MAX Excellence. RAE
- C$184,0002 bd2 ba1.1k sqftMeadowlark Terrace, Edmonton, AB T5R 1Y8For SaleMLS ID #E4469744, Fan Yang, Mozaic Realty Group. RAE
- C$140,0001 bd1 ba632 sqftPointe Uptown The, Edmonton, AB T5H 4L5For SaleMLS ID #E4500599, Daisy H Aw, Century 21 Masters. RAE
- C$189,9002 bd2 ba962 sqftMacewan Gardens II, Edmonton, AB T6W 0C4For SaleMLS ID #E4497576, Paras Baveja, MaxWell Polaris. RAE
- C$180,0001 bd1 ba863 sqftThe Renaissance (Meadowlark Park_EDM), Edmonton, AB T5R 5Z2For SaleMLS ID #E4491352, Celeste M Plaizier, Real Broker. RAE
