Well kept 1030 sq. ft. unit in The Vanier, a well managed 55+ building with a sense of community. An open concept layout allows great flow between the kitchen, dining area and living room. The spacious maple kitchen features a large center island with pot drawers, plenty of counter space and a pantry. The living room has a huge window that leads to a north-facing balcony overlooking a treed courtyard. A spacious primary bedroom with walk-in closet and 3 pce ensuite with large shower. A 2nd bedroom is located on the other side of the unit, next to a 4 piece bathroom. Underground parking includes a secure storage locker plus a car wash bay! The residents of The Vanier enjoy fantastic amenities such as a games room, lounge, library and a guest suite. Close to all amenities and located in a mature west end neighbourhood close to the Misericordia hospital.
For sale
C$219,900
9820 165th St NW #325, Edmonton, AB T5P 0N3
2beds
1,030sqft
Apartment, Lowrise Apartment
Built in 2010
-- sqft lot
$-- Zestimate®
C$213/sqft
C$-- HOA
What's special
Open concept layoutSpacious maple kitchenHuge windowSpacious primary bedroomWalk-in closetUnderground parking
- 2 days
- 6
- 0
Zillow last checked:
Listing updated:
Listed by:
Neil C Rouse,
RE/MAX Professionals
Source: RAE,MLS®#: E4511150
Facts & features
Interior
Bedrooms & bathrooms
- Bedrooms: 2
- Bathrooms: 2
- Full bathrooms: 2
Primary bedroom
- Level: Main
Heating
- Fan Coil, Electric
Appliances
- Included: Dishwasher-Built-In, Dryer, Microwave Hood Fan, Refrigerator, Electric Stove, Washer
Features
- Guest Suite, No Animal Home, No Smoking Home, Television Connection
- Flooring: Carpet, Linoleum
- Windows: Window Coverings, Vinyl Windows
- Basement: None, No Basement
Interior area
- Total structure area: 1,030
- Total interior livable area: 1,030 sqft
Video & virtual tour
Property
Parking
- Parking features: Heated Garage, Parkade, Stall, Underground, Guest, Parking-Visitor, Garage Control
Features
- Levels: Single Level Apartment,1
- Patio & porch: Deck
- Exterior features: Landscaped
Lot
- Size: 849 Square Feet
- Features: Cul-De-Sac, Near Golf Course, Landscaped, Near Public Transit, Shopping Nearby, Golf Nearby, Public Transportation
Construction
Type & style
- Home type: Apartment
- Property subtype: Apartment, Lowrise Apartment
- Attached to another structure: Yes
Materials
- Foundation: Concrete Perimeter
- Roof: EPDM Membrane
Condition
- Year built: 2010
Community & HOA
Community
- Features: Car Wash, Deck, Fitness Center, Guest Suite, No Animal Home, No Smoking Home, Social Rooms, Television Connection, Exercise Room
- Security: Security Door
- Senior community: Yes
HOA
- Has HOA: Yes
- Services included: Amenities w/Condo, Exterior Maintenance, Heat, Insur. for Common Areas, Janitorial Common Areas, Landscape/Snow Removal, Professional Management, Reserve Fund Contribution, Utilities Common Areas, Water/Sewer
Location
- Region: Edmonton
Financial & listing details
- Price per square foot: C$213/sqft
- Date on market: 10/1/2026
- Ownership: Private
Price history
Price history is unavailable.
Public tax history
Tax history is unavailable.
Climate risks
Neighborhood: Glenwood
Nearby schools
GreatSchools rating
No schools nearby
We couldn't find any schools near this home.



Similar homes
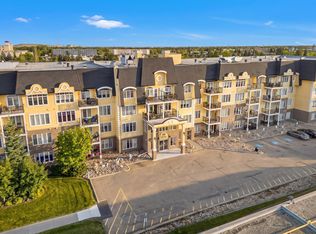
- C$225,0002 bd2 ba1k sqftCalifornian Lansdowne, Edmonton, AB T6H 6A3For Sale
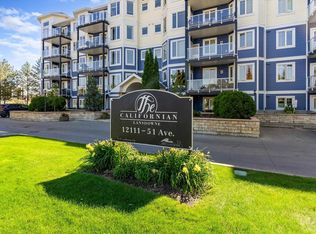 MLS ID #E4511566, Christine Kelly, Exp Realty. RAE
 - C$224,9002 bd2 ba960 sqftHenday Village, Edmonton, AB T5T 6J4For Sale
 MLS ID #E4509166, Christopher E Hampson, RE/MAX Excellence. RAE
 - C$249,9972 bd2 ba1.1k sqftRiverside Estates, Edmonton, AB T6R 2V1For Sale
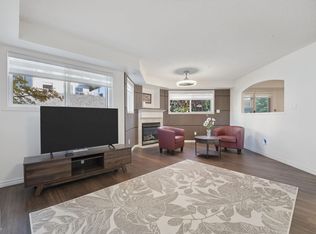 MLS ID #E4511618, Bhavya Soni, One Percent Realty. RAE
 - C$215,0002 bd2 ba979 sqftCalifornian Meadowlark, Edmonton, AB T5R 1Y6For Sale
 MLS ID #E4508145, Kelly K Yeung, RE/MAX Real Estate. RAE
