Gems like this don't come along often! Seller has residing on the property since new and has meticulously maintained the property. Kitchen was updated to create a more open concept design with an eating bar/extra counter space. Upstairs bath also renovated with a fresh white tile and accent tiles. Upstairs bedrooms are great size. Basement has a large family room, den great for a theatre room or play room! Basement bedroom is massive with a walk in closet that leads in the bathroom/flex area. Lot size allows for patio, good amount of green space AND a double oversized, heated & insulated garage. A parking pad behind the garage extends across the property for additional parking. More than enough room for 6 vehicles or RV/Boat whatever you'd like! Most major updates have been done within recent years Roof 2yrs, hot water tank 5yrs, garage door/heater brand new, all windows within 15years. Located close to shopping and all grade schools this is makes for an amazing family home. Move right in and enjoy!
For sale
C$479,900
9828 164th St NW, Edmonton, AB T5P 3P9
4beds
1,165sqft
Single Family Residence
Built in 1966
6,394 Square Feet Lot
$-- Zestimate®
C$412/sqft
C$-- HOA
What's special
- 22 hours
- 6
- 0
Zillow last checked:
Listing updated:
Listed by:
Erica A Thiering,
NOW Real Estate Group
Source: RAE,MLS®#: E4510035
Facts & features
Interior
Bedrooms & bathrooms
- Bedrooms: 4
- Bathrooms: 2
- Full bathrooms: 2
Primary bedroom
- Level: Main
Family room
- Level: Basement
- Area: 172.8
- Dimensions: 12.8 x 13.5
Heating
- Forced Air-1, Natural Gas
Appliances
- Included: Dishwasher-Built-In, Dryer, Microwave Hood Fan, Refrigerator, Electric Stove, Washer
Features
- No Animal Home, No Smoking Home
- Flooring: Ceramic Tile, Vinyl Plank
- Windows: Vinyl Windows
- Basement: Full, Finished
Interior area
- Total structure area: 1,165
- Total interior livable area: 1,165 sqft
Property
Parking
- Total spaces: 6
- Parking features: Double Garage Detached, Oversized, Garage Opener
- Garage spaces: 2
Features
- Levels: 2
- Exterior features: Playground Nearby
- Fencing: Fenced
Lot
- Size: 6,394 Square Feet
- Features: Playground Nearby, Near Public Transit, Shopping Nearby, See Remarks, Public Transportation
Construction
Type & style
- Home type: SingleFamily
- Architectural style: Bungalow
- Property subtype: Single Family Residence
Materials
- Foundation: Concrete Perimeter
- Roof: Asphalt
Condition
- Year built: 1966
Community & HOA
Community
- Features: No Animal Home, No Smoking Home, Smart/Program. Thermostat
Location
- Region: Edmonton
Financial & listing details
- Price per square foot: C$412/sqft
- Date on market: 9/23/2026
- Ownership: Private
Price history
Price history is unavailable.
Public tax history
Tax history is unavailable.
Climate risks
Neighborhood: Glenwood
Nearby schools
GreatSchools rating
No schools nearby
We couldn't find any schools near this home.


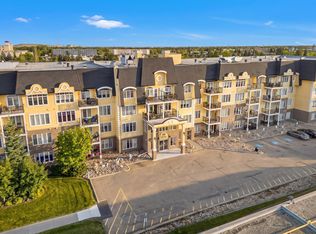

Similar homes
- C$479,9004 bd2 ba1k sqft10245 160th St NW, Edmonton, AB T5P 3G1For Sale
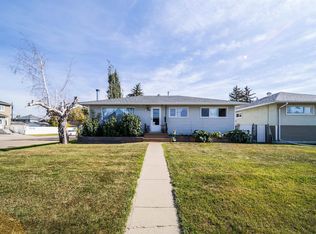 MLS ID #E4509821, Erica Ammar, Royal Lepage Arteam Realty. RAE
 - C$425,0003 bd2 ba947 sqft16046 95th Ave NW, Edmonton, AB T5P 0A7For Sale
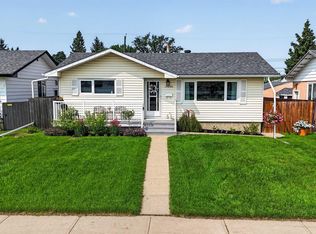 MLS ID #E4509795, Carson K Beier, Royal LePage Noralta Real Estate. RAE
 - C$395,0004 bd2 ba1.1k sqft9536 155th St NW, Edmonton, AB T5P 2K4For Sale
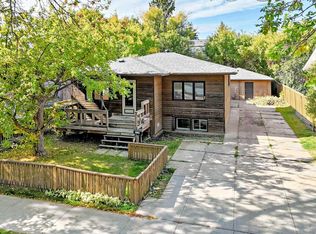 MLS ID #E4510023, Brooklyn Pereira, MaxWell Progressive. RAE
 - C$449,0004 bd2 ba900 sqft9716 162nd St NW, Edmonton, AB T5P 3K9For Sale
 MLS ID #E4503998, . Amandeep Singh, Sterling Real Estate. RAE
