Welcome to this fantastic 4 bedroom home, beautifully upgraded and situated on a huge corner lot with a breathtaking backyard that truly feels like your own private retreat! Featuring 3 bedrooms upstairs plus a spacious bedroom downstairs, this home offers plenty of room for the whole family. The oversized heated and insulated single garage features 220V wiring—perfect for a workshop or hobbyist. The kitchen has been updated with stainless steel appliances, tile flooring and vinyl plank flooring throughout. Major updates include shingles approximately 1 month old, new eavestroughs and downspouts, a 5-year-old furnace, 6-year-old hot water tank and 4-year-old washer and dryer. Most windows are approximately 9 years old, with the exception of the front window. Step outside to enjoy the beautifully upgraded landscaping, gorgeous water feature and 10' x 12' insulated gazebo that stays with the home. A wonderful property offering space, updates and an exceptional outdoor setting, show with confidence!
For sale
C$479,900
10245 160th St NW, Edmonton, AB T5P 3G1
4beds
1,054sqft
Single Family Residence
Built in 1959
7,491 Square Feet Lot
$-- Zestimate®
C$455/sqft
C$-- HOA
What's special
Huge corner lotSpacious bedroom downstairsTile flooringVinyl plank flooring throughoutBeautifully upgraded landscapingGorgeous water feature
- 5 days
- 20
- 0
Zillow last checked:
Listing updated:
Listed by:
Erica Ammar,
Royal Lepage Arteam Realty
Source: RAE,MLS®#: E4509821
Facts & features
Interior
Bedrooms & bathrooms
- Bedrooms: 4
- Bathrooms: 2
- Full bathrooms: 2
Primary bedroom
- Level: Main
Family room
- Level: Basement
- Area: 336.38
- Dimensions: 27.8 x 12.1
Heating
- Forced Air-1, Natural Gas
Appliances
- Included: Dishwasher-Built-In, Dryer, Microwave Hood Fan, Refrigerator, Electric Stove, Washer
Features
- No Animal Home, No Smoking Home
- Flooring: Carpet
- Windows: Window Coverings
- Basement: Full, Finished
- Fireplace features: Wood Burning
Interior area
- Total structure area: 1,054
- Total interior livable area: 1,054 sqft
Property
Parking
- Total spaces: 1
- Parking features: Oversized, RV Access/Parking, Single Garage Detached, Parking-Extra, Garage Opener
- Garage spaces: 1
Features
- Levels: 2
- Patio & porch: Deck, Patio
- Exterior features: Landscaped, Playground Nearby
- Pool features: Community, Public Swimming Pool
- Fencing: Fenced
Lot
- Size: 7,491 Square Feet
- Features: Corner Lot, Landscaped, Picnic Area, Playground Nearby, Near Public Transit, Schools, Shopping Nearby, See Remarks, Public Transportation
- Residential vegetation: Fruit Trees/Shrubs
Details
- Additional structures: Gazebo, Storage Shed
Construction
Type & style
- Home type: SingleFamily
- Architectural style: Bungalow
- Property subtype: Single Family Residence
Materials
- Foundation: Concrete Perimeter
- Roof: Asphalt
Condition
- Year built: 1959
Community & HOA
Community
- Features: Deck, Gazebo, No Animal Home, No Smoking Home, Patio
Location
- Region: Edmonton
Financial & listing details
- Price per square foot: C$455/sqft
- Date on market: 9/22/2026
- Ownership: Private
Price history
Price history is unavailable.
Public tax history
Tax history is unavailable.
Climate risks
Neighborhood: Britannia
Nearby schools
GreatSchools rating
No schools nearby
We couldn't find any schools near this home.

Similar homes
- C$479,9004 bd2 ba1.1k sqft9828 164th St NW, Edmonton, AB T5P 3P9For Sale
 MLS ID #E4510035, Erica A Thiering, NOW Real Estate Group. RAE
 - C$474,9005 bd2 ba1.1k sqft14611 109th Ave NW, Edmonton, AB T5N 1H8For Sale
 MLS ID #E4509816, Tonya K Brown, Liv Real Estate. RAE
 - C$325,0005 bd2 ba1.1k sqft10304 162nd St NW, Edmonton, AB T5P 3M2For Sale
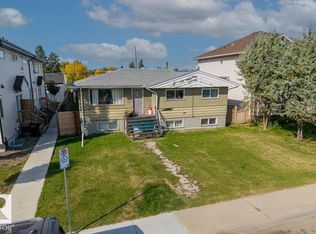 MLS ID #E4510198, David M Ozubko, Real Broker. RAE
 - C$315,0004 bd2 ba965 sqft10415 163rd St NW, Edmonton, AB T5P 3N9For Sale
 MLS ID #E4510504, Cassie D Krawec, REMAX River City. RAE
