Exceptional investment opportunity! This versatile single-family home offers 3 separate potential living units, each with its own entrance. Ideal for investors, multi-generational families, or owner-occupiers looking for additional rental income. 2018 renovations include complete roof repairs, new shingles, attic insulation, and fully renovated kitchen and bathroom. The front walkout basement suite renovation has been started, with rough-in plumbing and electrical completed, while the rear basement suite also has rough-in plumbing and electrical power completed. Explore the potential for future 6-unit infill development (RF3 Zoning subject to City approval). Extra large double garage with work bench area. RV Parking possible in the back yard or by the garage. Excellent access to major highways, West Edmonton Mall, shopping, and everyday amenities. A property full of possibilities!
For sale
C$479,000
10428 142nd St NW, Edmonton, AB T5N 2P2
3beds
1,486sqft
Single Family Residence
Built in 1950
6,001 Square Feet Lot
$-- Zestimate®
C$322/sqft
C$-- HOA
What's special
Fully renovated kitchen
- 12 hours
- 2
- 0
Zillow last checked:
Listing updated:
Listed by:
Mike Najari,
RE/MAX Elite,
Saba Esfandiari,
RE/MAX Elite
Source: RAE,MLS®#: E4516822
Facts & features
Interior
Bedrooms & bathrooms
- Bedrooms: 3
- Bathrooms: 2
- Full bathrooms: 2
Primary bedroom
- Level: Upper
Heating
- Forced Air-1, Natural Gas
Appliances
- Included: Dishwasher-Built-In, Dryer, Refrigerator, Electric Stove, Washer
Features
- Flooring: See Remarks
- Basement: Full, Partially Finished
Interior area
- Total structure area: 1,486
- Total interior livable area: 1,486 sqft
Property
Parking
- Total spaces: 2
- Parking features: Double Garage Detached
- Garage spaces: 2
Features
- Levels: 1 and Half Storey,3
- Stories: 1
Lot
- Size: 6,001 Square Feet
- Features: See Remarks
Construction
Type & style
- Home type: SingleFamily
- Property subtype: Single Family Residence
Materials
- Foundation: See Remarks
- Roof: Asphalt
Condition
- Year built: 1950
Community & HOA
Community
- Features: See Remarks
Location
- Region: Edmonton
Financial & listing details
- Price per square foot: C$322/sqft
- Date on market: 11/18/2026
- Ownership: Private
Price history
Price history is unavailable.
Public tax history
Tax history is unavailable.
Climate risks
Neighborhood: Grovenor
Nearby schools
GreatSchools rating
No schools nearby
We couldn't find any schools near this home.


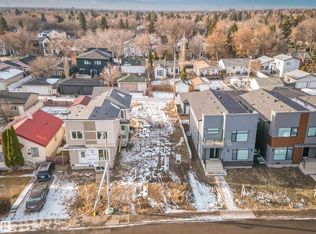
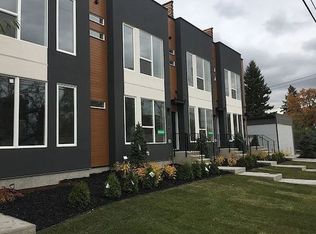
Similar homes
- C$494,9004 bd2 ba1.1k sqft10652 146th St NW, Edmonton, AB T5N 3A7For Sale
 MLS ID #E4514930, Derek J Burak, Royal Lepage Arteam Realty. RAE
- C$470,0005 bd2 ba1.2k sqft9415 149th St NW, Edmonton, AB T5R 1C5For Sale
 MLS ID #E4516366, Joseph Yisak, MaxWell Devonshire Realty. RAE
- C$485,0003 bd2 ba1k sqft10911 155th St NW, Edmonton, AB T5P 2N2For Sale
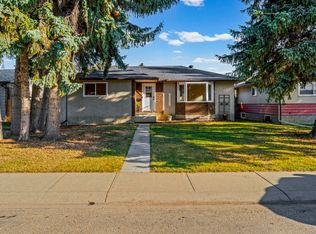 MLS ID #E4515779, Soudabeh Mobin, RE/MAX Excellence. RAE
- C$575,0003 bd2 ba1.4k sqft14019 106th Ave NW, Edmonton, AB T5N 1B3For Sale
 MLS ID #E4511193, Clare Packer, RE/MAX Excellence. RAE
