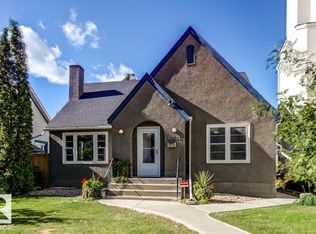
Welcome to this character-filled 3+1 bedroom, 2-bathroom semi-bungalow on a beautiful tree-lined street in the established community of Westmount. Set on a 650.517 m² (7,002 sq. ft.) RS-zoned lot, the home was originally built in 1954 with a substantial rear addition completed in 1990. The main floor features a bright bedroom, full bathroom, convenient main-floor laundry, walk-in pantry and inviting living area with fireplace. Upstairs are two additional bedrooms, while the developed basement offers a fourth bedroom, extensive storage and a bathroom. Outside, the property features a spacious backyard and oversized double detached garage with room for storage, hobbies or a workshop. Located near Westglen Elementary School, the neighbourhood spray park, 124 Street, Downtown Edmonton and the University of Alberta. Recent updates include a new furnace and hot water tank installed in 2024. Some photographs are virtually staged.
For sale
C$537,000
10734 128th St NW, Edmonton, AB T5M 0V9
4beds
1,431sqft
Single Family Residence
Built in 1954
7,000 Square Feet Lot
$-- Zestimate®
C$375/sqft
C$-- HOA
What's special
Beautiful tree-lined streetBright bedroomConvenient main-floor laundryWalk-in pantryExtensive storageSpacious backyard
- 4 days
- 18
- 0
Zillow last checked:
Listing updated:
Listed by:
Tatum Fitton,
ComFree
Source: RAE,MLS®#: E4515176
Facts & features
Interior
Bedrooms & bathrooms
- Bedrooms: 4
- Bathrooms: 2
- Full bathrooms: 2
Primary bedroom
- Level: Main
Heating
- Forced Air-1, Natural Gas
Appliances
- Included: Dishwasher-Built-In, Dryer, Microwave Hood Fan, Refrigerator, Electric Stove, Washer, Electric Water Heater
Features
- Flooring: Carpet, Laminate Flooring
- Basement: Full, Partially Finished
- Fireplace features: Wood Burning
Interior area
- Total structure area: 1,431
- Total interior livable area: 1,431 sqft
Property
Parking
- Parking features: 2 Outdoor Stalls
Features
- Levels: 1 and Half Storey,3
- Stories: 1
- Patio & porch: Deck
- Exterior features: Playground Nearby
Lot
- Size: 7,000 Square Feet
- Dimensions: 50" x 140 '
- Features: Fully Fenced, Playground Nearby, Near Public Transit, Schools, Shopping Nearby, Wooded, Public Transportation, Treed Lot
Construction
Type & style
- Home type: SingleFamily
- Property subtype: Single Family Residence
Materials
- Foundation: Concrete Perimeter
- Roof: Asphalt
Condition
- Year built: 1954
Community & HOA
Community
- Features: Deck, Hot Water Electric
Location
- Region: Edmonton
Financial & listing details
- Price per square foot: C$375/sqft
- Date on market: 11/2/2026
- Ownership: Private
- Road surface type: Paved Lane
Price history
Price history is unavailable.
Public tax history
Tax history is unavailable.
Climate risks
Neighborhood: Westmount
Nearby schools
GreatSchools rating
No schools nearby
We couldn't find any schools near this home.
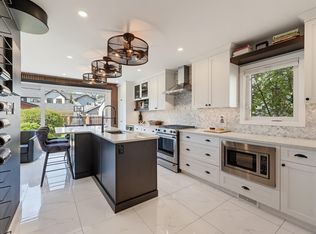
- C$799,9003 bd2 ba1.7k sqft10726 128th St NW, Edmonton, AB T5M0V9For Sale
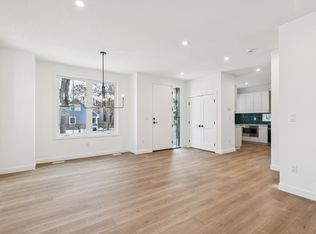
- C$--2 bd3 ba1.2k sqft12803 108th Ave NW #1472649, Edmonton, AB T5M2C1Off Market
- C$--2 bd3 ba1.1k sqft12803 108th Ave NW #1472650, Edmonton, AB T5M2C1Off Market
- C$--1 bd1 ba583 sqft12803 108th Ave NW #1472651, Edmonton, AB T5M2C1Off Market
Similar homes
- C$424,9003 bd2 ba982 sqft10724 130th St NW, Edmonton, AB T5M 0Y9For Sale
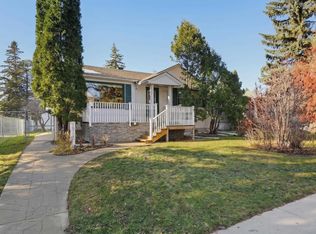 MLS ID #E4515595, Chris Squires, Realty Unleashed Inc. RAE
- C$549,9004 bd3 ba1.1k sqft10715 133rd St NW, Edmonton, AB T5M 1G7For Sale
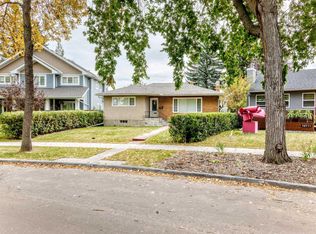 MLS ID #E4510472, Adnan H Shaben, Sable Realty. RAE
- C$574,9004 bd2 ba1.2k sqft10514 127th St NW, Edmonton, AB T5N 1V9For Sale
 MLS ID #E4511503, Robert J Leishman, RE/MAX Excellence. RAE
- C$549,9005 bd2 ba1.3k sqft10625 127th St NW, Edmonton, AB T5N 1W2For Sale
 MLS ID #E4507676, Kat Sieg, Sable Realty. RAE
