A well maintained character home that you can grow into! This 5 bedroom, 1.5 bath home gleams with character and has been beautifully preserved through the years. Situated on a 33'x140' lot in a highly sought after area of Westmount & only a short walk to some of YEG's best restaurants, cafes, markets & shopping. Upon entering, you are greeted w/a beautiful staircase & charming foyer, opening up into your naturally lit living space w/wood fireplace. The kitchen has oodles of charm & is conveniently located next to your rear patio access where you can spend the summers spreading out on your massive deck or enjoying the yard. The yard size would suit an oversized dbl garage if your heart desired. Upstairs, you will find a generously sized primary & 2 addtl bedrooms. The bathroom w/a clawfoot tub & shower is conveniently close by. The basement w/ side entrance has 2 bdrms, a 2 pc bath, & laundry. Notable upgrades include: shingles (2023), furnace (2007), HWT (2024), 100 amp service (2023), sump pump (2013).
For sale
C$549,900
10625 127th St NW, Edmonton, AB T5N 1W2
5beds
1,366sqft
Single Family Residence
Built in 1914
4,640 Square Feet Lot
$-- Zestimate®
C$402/sqft
C$-- HOA
What's special
Well maintained character homeBeautifully preservedNaturally lit living spaceWood fireplaceRear patio accessMassive deck
- 45 days
- 37
- 3
Zillow last checked:
Listing updated:
Listed by:
Kat Sieg,
Sable Realty
Source: RAE,MLS®#: E4507676
Facts & features
Interior
Bedrooms & bathrooms
- Bedrooms: 5
- Bathrooms: 2
- Full bathrooms: 1
- 1/2 bathrooms: 1
Primary bedroom
- Level: Upper
Heating
- Forced Air-1, Natural Gas
Appliances
- Included: Dishwasher-Built-In, Oven-Built-In, Microwave, Refrigerator, Electric Cooktop, Gas Water Heater
Features
- Ceiling 9 ft., No Animal Home, No Smoking Home
- Flooring: Carpet, Ceramic Tile, Hardwood
- Basement: Full, Finished
- Fireplace features: Wood Burning
Interior area
- Total structure area: 1,366
- Total interior livable area: 1,366 sqft
Video & virtual tour
Property
Parking
- Parking features: No Garage, See Remarks
Features
- Levels: 2 Storey,3
- Patio & porch: Deck, Front Porch
- Exterior features: Landscaped, Playground Nearby, Fire Pit
- Pool features: Community, Public Swimming Pool
Lot
- Size: 4,640 Square Feet
- Dimensions: 33' x 140'
- Features: Fully Fenced, Near Golf Course, Landscaped, Playground Nearby, Near Public Transit, Schools, Shopping Nearby, See Remarks, Golf Nearby, Public Transportation
Construction
Type & style
- Home type: SingleFamily
- Property subtype: Single Family Residence
Materials
- Foundation: Concrete Perimeter
- Roof: Asphalt
Condition
- Year built: 1914
Community & HOA
Community
- Features: Ceiling 9 ft., Deck, Fire Pit, Front Porch, Hot Water Natural Gas, No Animal Home, No Smoking Home, See Remarks
Location
- Region: Edmonton
Financial & listing details
- Price per square foot: C$402/sqft
- Date on market: 9/9/2026
- Ownership: Private
Price history
Price history is unavailable.
Public tax history
Tax history is unavailable.
Climate risks
Neighborhood: Westmount
Nearby schools
GreatSchools rating
No schools nearby
We couldn't find any schools near this home.
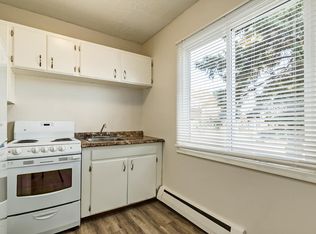
- C$--1 bd1 ba494 sqft12625 107th Ave NW #1B-1BA-494SQFT, Edmonton, AB T5M1Z5Off Market
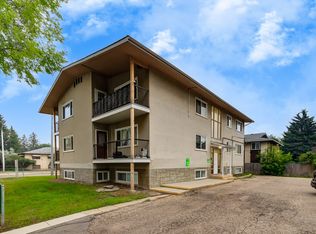
- C$--2 bd1 ba598 sqft12625 107th Ave NW #2B-1BA, Edmonton, AB T5M1Z5Off Market
- C$--1 bd1 ba494 sqft12625 107th Ave NW #1E9FED76F, Edmonton, AB T5M1Z5Off Market
- C$--1 bd1 ba494 sqft12625 107th Ave NW #5472095D9, Edmonton, AB T5M1Z5Off Market
Similar homes
- C$548,8885 bd3 ba1k sqft4708 Malmo Rd NW, Edmonton, AB T6H 4L6For Sale
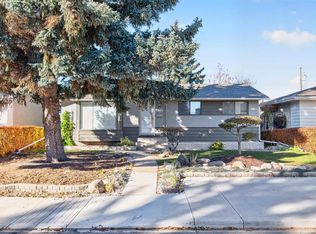 MLS ID #E4513851, Tabatha Dowhaniuk, MaxWell Devonshire Realty. RAE
- C$499,0004 bd3 ba1.4k sqft11704 110a Ave NW, Edmonton, AB T5H 1K8For Sale
 MLS ID #E4508783, Adam T Dirksen, Rimrock Real Estate. RAE
- C$544,9005 bd3 ba1.3k sqft11423 35th Ave NW, Edmonton, AB T6J 2W9For Sale
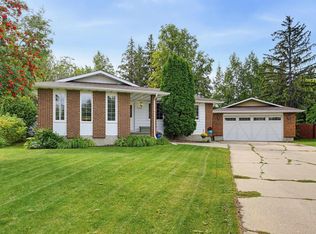 MLS ID #E4508464, Chris Squires, Realty Unleashed Inc. RAE
- C$579,9004 bd2 ba1.2k sqft10621 60a Ave NW, Edmonton, AB T6H 1K5For Sale
 MLS ID #E4508972, Anna Trojanowicz, Century 21 All Stars Realty Ltd. RAE
