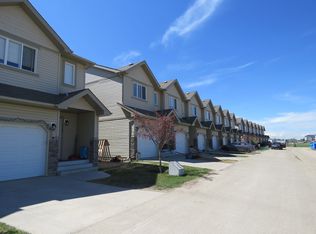
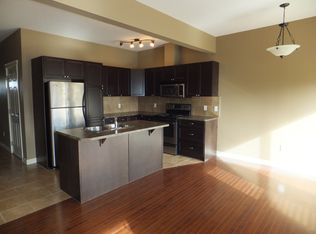
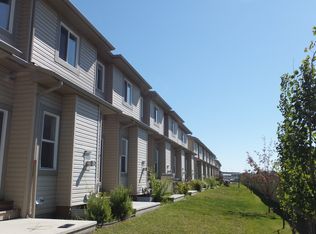
Located across from a lake & steps to shopping, with quick access to Hwy 16, this townhouse is full of value! You will appreciate the attached garage that lets you walk right into the unit. The generous front entrance greets you wth 9 ft ceilings & hardwood floors which lead you to the open concept living area. The kitchen is ideal for the family chef, & allows you to entertain with a large island open to the living & dining room. Cozy up to the gas fireplace on cooler nights. On Summer days you have direct access to the patio & back yard through the dining room. A main floor bathroom is ideal for guests. Step up to the upper level & you find 3 bedrooms including a large bright primary suite with 4 piece ensuite & walk in closet. A 3rd bathroom is conveniently located just outside the 2 other bedrooms. Retreat to the lower level for family movie night in the fully finished theater space. With a large window, this could also be a 4th bedroom. Laundry is found here. High efficient furnace & HWT Don't delay!
For sale
C$315,000
101 Sandstone Est, Stony Plain, AB T7Z 0E2
3beds
1,146sqft
Townhouse
Built in 2008
-- sqft lot
$-- Zestimate®
C$275/sqft
C$-- HOA
What's special
Hardwood floorsGas fireplace
- 1 day |
- 1 |
- 0 |
Zillow last checked:
Listing updated:
Listed by:
Clint B Kilkenny,
Century 21 All Stars Realty Ltd,
Eric Barker,
Century 21 All Stars Realty Ltd
Source: RAE,MLS®#: E4500263
Facts & features
Interior
Bedrooms & bathrooms
- Bedrooms: 3
- Bathrooms: 3
- Full bathrooms: 2
- 1/2 bathrooms: 1
Primary bedroom
- Level: Upper
Family room
- Level: Lower
- Area: 217.5
- Dimensions: 17.4 x 12.5
Heating
- Forced Air-1, Natural Gas
Appliances
- Included: Dishwasher-Built-In, Dryer, Microwave Hood Fan, Refrigerator, Electric Stove, Washer
Features
- Flooring: Ceramic Tile, Hardwood
- Windows: Vinyl Windows
- Basement: Full, Finished
- Fireplace features: Gas
Interior area
- Total structure area: 1,146
- Total interior livable area: 1,146 sqft
Property
Parking
- Total spaces: 2
- Parking features: Single Garage Attached
- Attached garage spaces: 1
Features
- Levels: 2 Storey,3
- Has view: Yes
- View description: View Lake
- Has water view: Yes
- Water view: View Lake
Lot
- Features: Flat Site
Construction
Type & style
- Home type: Townhouse
- Property subtype: Townhouse
Materials
- Foundation: Concrete Perimeter
- Roof: Asphalt
Condition
- Year built: 2008
Community & HOA
Community
- Features: See Remarks
HOA
- Has HOA: Yes
- Services included: Exterior Maintenance, Insur. for Common Areas, Landscape/Snow Removal
Location
- Region: Stony Plain
Financial & listing details
- Price per square foot: C$275/sqft
- Date on market: 7/23/2026
- Ownership: Private
Clint B Kilkenny
Clint B Kilkenny
By pressing Contact Agent, you agree that the real estate professional identified above may call/text you about your search, which may involve use of automated means and pre-recorded/artificial voices. You don't need to consent as a condition of buying any property, goods, or services. Message/data rates may apply. You also agree to our Terms of Use. Zillow does not endorse any real estate professionals. We may share information about your recent and future site activity with your agent to help them understand what you're looking for in a home.
Price history
Price history is unavailable.
Public tax history
Tax history is unavailable.
Climate risks
Neighborhood: T7Z
Nearby schools
GreatSchools rating
No schools nearby
We couldn't find any schools near this home.
- C$--3 bd3 ba-- sqft104 Sandstone Est, Stony Plain, AB T7Z0E2Off Market
- C$--3 bd3 ba-- sqft109 Sandstone Est, Stony Plain, AB T7Z0E2Off Market
- C$--2 bd3 ba1.3k sqft120 Sandstone Est, Stony Plain, AB T7Z0E2Off Market
- C$--3 bd3 ba1.2k sqft121 Sandstone Est, Stony Plain, AB T7Z0E2Off Market
- C$--3 bd3 ba-- sqft124 Sandstone Est, Stony Plain, AB T7Z0E2Off Market
- C$1,8952 bd3 ba-- sqft127 Sandstone Est, Stony Plain, AB T7Z0E2For Rent
- C$660,0003 bd3 ba2.3k sqft249 Silverstone Cres, Stony Plain, AB T7Z0E8For Sale
- C$1,7953 bd2 ba1.2k sqft2801 43rd Ave #1272062, Stony Plain, AB T7Z0L5For Rent
Similar homes
- C$430,0003 bd4 ba1.3k sqft191 Brookview Pl, Stony Plain, AB T7Z 2X7For Sale
 MLS ID #E4499992, Allison M Meston, Exp Realty. RAE
 - C$370,0003 bd3 ba1.3k sqft106 Brookview Way, Stony Plain, AB T7Z 2X6For Sale
 MLS ID #E4498469, Terilynn S Atwell, RE/MAX PREFERRED CHOICE. RAE
 - C$245,0003 bd2 ba1k sqftSpruce Ridge Terrace, Spruce Grove, AB T7X 0H5For Sale
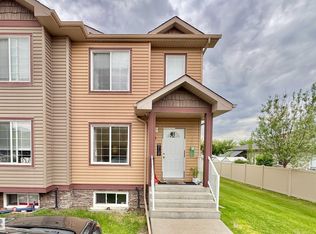 MLS ID #E4498845, Viktoriya V Finkbeiner, Century 21 Leading. RAE
 - C$330,0002 bd3 ba1.1k sqftAltius McLaughlin, Spruce Grove, AB T7X 0E1For Sale
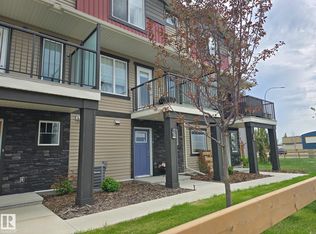 MLS ID #E4490554, Patricia J Halder, Century 21 Masters. RAE
 - C$339,9004 bd2 ba881 sqft64 Heatherglen Close, Spruce Grove, AB T7X 4A3For SaleMLS ID #E4498051, Maggie J Dusterhoft, REMAX River City. RAE
- C$334,9003 bd3 ba1.2k sqftVanderbilt Common, Spruce Grove, AB T7X 0L2For SaleMLS ID #E4481051, Mark Randall, Royal LePage Noralta Real Estate. RAE
- C$435,0004 bd3 ba1.3k sqft160 Saint Andrews Dr, Stony Plain, AB T7Z 1K9For SaleMLS ID #E4497755, Kelvin B Vandasselaar, RE/MAX Real Estate. RAE
- C$225,0003 bd2 ba1.2k sqftPaxton Place, Stony Plain, AB T7Z 1J5For SaleMLS ID #E4495817, Tammy Colbow, Royal LePage Noralta Real Estate. RAE
- C$415,9005 bd3 ba1.4k sqft17 Willowby Close, Stony Plain, AB T7Z 2W6For SaleMLS ID #E4496781, Brenda L Powell, Homes & Gardens Real Estate Limited. RAE
- C$320,0002 bd3 ba1.2k sqftMosaic Meadows, Edmonton, AB T6M 0J7For SaleMLS ID #E4486362, Weisheng Zhao, MaxWell Polaris. RAE
- C$397,0006 bd2 ba1k sqft31 Brown St, Stony Plain, AB T7Z 1E8For SaleMLS ID #E4496286, Benjamin N Jespersen, Better Way Real Estate Ltd. RAE
- C$285,0004 bd3 ba1.4k sqftBellwether Park Townhomes, Edmonton, AB T5L 3R2For SaleMLS ID #E4497497, Syndon E Brown, MaxWell Challenge Realty. RAE
- C$349,0003 bd3 ba1.2k sqftTerwillegar Corners, Edmonton, AB T6R 0S1For SaleMLS ID #E4497023, Michael D Melnychuk, Century 21 All Stars Realty Ltd. RAE
- C$339,9002 bd3 ba1.3k sqftSecord Chalet, Edmonton, AB T5T 7E8For SaleMLS ID #E4488444, Arvinder S Clair, MaxWell Polaris. RAE
- C$339,0003 bd3 ba1.5k sqftFreedom Gardens Whitemud, Edmonton, AB T6R 2N6For SaleMLS ID #E4490585, Peddy P Tsui, Century 21 All Stars Realty Ltd. RAE
- C$399,9003 bd3 ba1.3k sqft137 Greenwood Dr, Spruce Grove, AB T7X 1X8For SaleMLS ID #E4496691, Erin Holowach, ComFree. RAE
- C$339,0002 bd3 ba1.3k sqftBlack Stone, Edmonton, AB T6R 3V6For SaleMLS ID #E4490525, Qin Wang, Century 21 Bravo Realty. RAE
- C$449,0003 bd3 ba901 sqft34 Brickyard Dr, Stony Plain, AB T7Z 0H9For SaleMLS ID #E4489643, Allison D Steed, LPT Realty. RAE
- C$285,0003 bd2 ba1.1k sqftAkinsdale Gardens, Saint Albert, AB T8N 2W8For SaleMLS ID #E4483223, Ernest Apostal, Bermont Realty (1983) Ltd. RAE
- C$338,5002 bd3 ba1.4k sqftLa Mirage, Edmonton, AB T5T 6C5For SaleMLS ID #E4487531, Usheda Akbar-Shanks, RE/MAX Excellence. RAE
