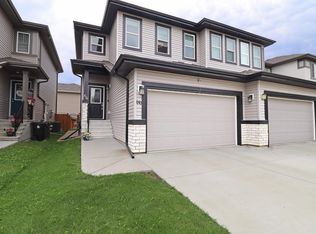
Experience modern luxury in this beautifully designed, air conditioned, three-storey home, featuring two primary bedrooms, each with its own private ensuite. The main floor welcomes you with a spacious foyer, convenient storage, a mechanical room, and direct access to the attached double garage. The second level offers an elegant open-concept layout. The kitchen showcases a central island ideal for gatherings, complemented by sleek quartz countertops. The bright living room opens onto a low-maintenance deck, perfect for enjoying Alberta sunsets! A stylish and convenient 2-piece bath completes this floor. On the top level, both primary suites offer walk-in closets and 4-piece ensuites. Laundry is thoughtfully located on this level for added convenience. Great location with shopping, public transportation and Tri-Leisure Center all with in walking distance!
For sale
C$330,000
50 McLaughlin Dr #70, Spruce Grove, AB T7X 0E1
2beds
1,161sqft
Townhouse
Built in 2022
2,000 Square Feet Lot
$-- Zestimate®
C$284/sqft
C$-- HOA
What's special
Air conditionedSpacious foyerConvenient storageElegant open-concept layoutSleek quartz countertopsLow-maintenance deck
- 71 days |
- 9 |
- 0 |
Zillow last checked:
Listing updated:
Listed by:
Patricia J Halder,
Century 21 Masters,
John S Roznicki,
Century 21 Masters
Source: RAE,MLS®#: E4490554
Facts & features
Interior
Bedrooms & bathrooms
- Bedrooms: 2
- Bathrooms: 3
- Full bathrooms: 2
- 1/2 bathrooms: 1
Primary bedroom
- Level: Upper
Heating
- Forced Air-1, Natural Gas
Cooling
- Air Conditioner, Air Conditioning-Central, Fan-Ceiling
Appliances
- Included: Dishwasher-Built-In, Dryer, Microwave Hood Fan, Refrigerator, Electric Stove, Washer, Electric Water Heater
Features
- Flooring: Carpet, Vinyl Plank
- Windows: Window Coverings, Vinyl Windows
- Basement: None, No Basement
Interior area
- Total structure area: 1,161
- Total interior livable area: 1,161 sqft
Property
Parking
- Total spaces: 2
- Parking features: Double Garage Attached, Guest, Parking-Visitor, Garage Control, Garage Opener
- Attached garage spaces: 2
Features
- Levels: 3 Storey,2
- Exterior features: Low Maintenance Landscape
- Has view: Yes
- View description: City, View City
Lot
- Size: 2,000 Square Feet
- Features: Low Maintenance Landscape, Near Public Transit, Schools, Shopping Nearby, Public Transportation
Construction
Type & style
- Home type: Townhouse
- Property subtype: Townhouse
Materials
- Foundation: Concrete Perimeter
- Roof: Asphalt
Condition
- Year built: 2022
Community & HOA
Community
- Features: Hot Water Electric
- Security: Smoke Detector(s), Detectors Smoke
HOA
- Has HOA: Yes
- Services included: Exterior Maintenance, Insur. for Common Areas, Landscape/Snow Removal, Professional Management, Reserve Fund Contribution
Location
- Region: Spruce Grove
Financial & listing details
- Price per square foot: C$284/sqft
- Date on market: 5/28/2026
- Ownership: Private
P
Patricia J Halder
By pressing Contact Agent, you agree that the real estate professional identified above may call/text you about your search, which may involve use of automated means and pre-recorded/artificial voices. You don't need to consent as a condition of buying any property, goods, or services. Message/data rates may apply. You also agree to our Terms of Use. Zillow does not endorse any real estate professionals. We may share information about your recent and future site activity with your agent to help them understand what you're looking for in a home.
Price history
Price history is unavailable.
Public tax history
Tax history is unavailable.
Climate risks
Neighborhood: T7X
Nearby schools
GreatSchools rating
No schools nearby
We couldn't find any schools near this home.
- C$--2 bd3 ba1.2k sqft50 McLaughlin Dr #35, Spruce Grove, AB T7X0E1Off Market
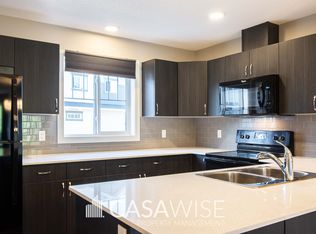
- C$359,9003 bd3 ba1.3k sqft50 McLaughlin Dr #7, Spruce Grove, AB T7X0E1For Sale

- C$354,9002 bd3 ba1.3k sqft50 McLaughlin Dr #95, Spruce Grove, AB T7X0E1For Sale
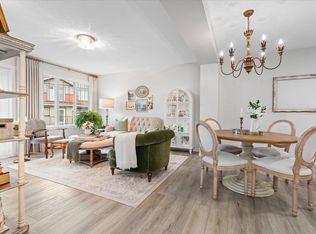
- C$239,9002 bd1 ba830 sqft50 McLaughlin Dr #65, Spruce Grove, AB T7X0E1For Sale
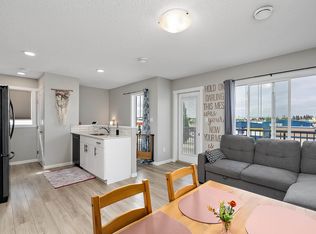
- C$369,9002 bd3 ba1.1k sqft50 McLaughlin Dr #67, Spruce Grove, AB T7X0E1For Sale
- C$339,9003 bd3 ba1.4k sqft50 McLaughlin Dr #90, Spruce Grove, AB T7X0E1For Sale
- C$419,8953 bd3 ba1.3k sqft29 McLeod Ave, Spruce Grove, AB T7X3X2For Sale
- C$1,8503 bd3 ba-- sqft63 McLaughlin Dr, Spruce Grove, AB T7X0E1For Rent
Similar homes
- C$375,0003 bd2 ba1k sqft18 Westbend St, Spruce Grove, AB T7X 1W3For Sale
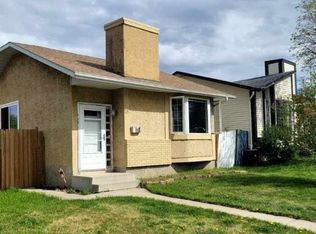 MLS ID #E4500468, Morgan L Lindmark, Century 21 Leading. RAE
 - C$430,0003 bd3 ba1.5k sqft66 Springwood Way, Spruce Grove, AB T7X 0L4For Sale
 MLS ID #E4501191, Jordan W Ceh, Century 21 Masters. RAE
 - C$339,9002 bd3 ba1.3k sqftSecord Chalet, Edmonton, AB T5T 7E8For Sale
 MLS ID #E4488444, Arvinder S Clair, MaxWell Polaris. RAE
 - C$409,9994 bd3 ba1.3k sqft391 Pioneer Rd, Spruce Grove, AB T7X 0Y2For Sale
 MLS ID #E4500860, Michelle M Viney, Royal LePage Noralta Real Estate. RAE
 - C$400,0003 bd3 ba1.4k sqft124 Gilmore Way, Spruce Grove, AB T7X 0M5For SaleMLS ID #E4500727, Carson K Beier, Royal LePage Noralta Real Estate. RAE
- C$425,0003 bd3 ba1.4k sqft98 Greenbury Close, Spruce Grove, AB T7X 0L7For SaleMLS ID #E4500806, Carson K Beier, Royal LePage Noralta Real Estate. RAE
- C$317,9903 bd3 ba1.5k sqftRegency At Windermere, Edmonton, AB T6W 2N6For SaleMLS ID #E4501884, Nik Lakhan Pal, Nationwide Realty Corp. RAE
- C$320,0002 bd3 ba1.2k sqftMosaic Meadows, Edmonton, AB T6M 0J7For SaleMLS ID #E4486362, Weisheng Zhao, MaxWell Polaris. RAE
- C$319,9003 bd2 ba1.5k sqftMeadowlark Village, Edmonton, AB T5R 5X3For SaleMLS ID #E4501389, Ben Yovel, Exp Realty. RAE
- C$309,9993 bd3 ba1.2k sqftLa Privada, Edmonton, AB T5T 5Z4For SaleMLS ID #E4497541, Matthew A Bennett, Royal LePage Noralta Real Estate. RAE
- C$439,0005 bd4 ba1.6k sqft25 Halladay Blvd, Spruce Grove, AB T7X 0P5For SaleMLS ID #E4495939, Lori Hunt, REMAX River City. RAE
- C$399,9003 bd3 ba1.3k sqft137 Greenwood Dr, Spruce Grove, AB T7X 1X8For SaleMLS ID #E4496691, Tatum Fitton, ComFree. RAE
- C$323,0002 bd3 ba1.3k sqftBlack Stone, Edmonton, AB T6R 3V6For SaleMLS ID #E4490525, Qin Wang, Century 21 Bravo Realty. RAE
- C$300,0004 bd3 ba1.3k sqftMcDougall Landing, Edmonton, AB T5H 4M7For SaleMLS ID #E4498611, Maria D Ramirez, smartPRO Realty. RAE
- C$294,9003 bd3 ba1.3k sqftLa Privada, Edmonton, AB T5T 5Z4For SaleMLS ID #E4495221, Doug M McRae, RE/MAX Professionals. RAE
- C$325,0003 bd3 ba1.5k sqftFreedom Gardens Whitemud, Edmonton, AB T6R 2N6For SaleMLS ID #E4490585, Peddy P Tsui, Century 21 All Stars Realty Ltd. RAE
- C$349,9002 bd4 ba1.5k sqftRavine Point At Mactaggart Ridge, Edmonton, AB T6R 0T5For SaleMLS ID #E4492718, Matteo P Saccomanno, REMAX River City. RAE
- C$313,0003 bd2 ba1.1k sqftGrandin Woods Estates, Saint Albert, AB T8N 3B2For SaleMLS ID #E4498240, Matthew G Gillam, Blackmore Real Estate. RAE
- C$349,8883 bd2 ba1k sqft10837 155th St NW, Edmonton, AB T5P 2M9For SaleMLS ID #E4501391, Barry D Candelora, MaxWell Polaris. RAE
- C$399,9004 bd3 ba1.3k sqft128 Brookview Way, Stony Plain, AB T7Z 2X6For SaleMLS ID #E4493606, Jogy Mathew, MaxWell Devonshire Realty. RAE
