Elegant and beautifully appointed executive-style 2-storey townhouse in McLaughlin, Spruce Grove. This 2024-built, 1,323 sq ft home offers 2 bedrooms and 2.5 baths, plus an attached heated and insulated double garage. Perfectly situated steps from Heritage Grove Park and its scenic trail system, it blends refined living with everyday ease. The main floor showcases upgraded luxury vinyl plank flooring, central air conditioning, and a bright, open-concept layout filled with natural light. The gourmet kitchen impresses with upgraded cabinetry, quartz countertops, and premium sink and fixtures, flowing seamlessly into the dining area and elegant living room with balcony overlooking the courtyard. Custom draperies and stylish upgraded lighting elevate the space throughout. Upstairs features convenient top-floor laundry and two spacious primary suites, each offering a walk-in closet and a beautifully finished private ensuite. Close to the TransAlta Tri Leisure Centre with quick access to Hwy 16 and 16A.
For sale
C$354,900
50 McLaughlin Dr #95, Spruce Grove, AB T7X 0E1
2beds
1,323sqft
Townhouse
Built in 2024
-- sqft lot
$-- Zestimate®
C$268/sqft
C$-- HOA
What's special
- 3 days |
- 3 |
- 0 |
Zillow last checked:
Listing updated:
Listed by:
Heather-Anne S Scott,
RE/MAX PREFERRED CHOICE
Source: RAE,MLS®#: E4501776
Facts & features
Interior
Bedrooms & bathrooms
- Bedrooms: 2
- Bathrooms: 3
- Full bathrooms: 2
- 1/2 bathrooms: 1
Primary bedroom
- Level: Upper
Heating
- Forced Air-1, Natural Gas
Cooling
- Air Conditioning-Central
Appliances
- Included: Dishwasher-Built-In, Dryer, Microwave Hood Fan, Refrigerator, Electric Stove, Washer
Features
- No Animal Home, No Smoking Home
- Flooring: Carpet, Vinyl Plank
- Windows: Window Coverings
- Basement: Full, Finished
Interior area
- Total structure area: 1,323
- Total interior livable area: 1,323 sqft
Video & virtual tour
Property
Parking
- Total spaces: 2
- Parking features: Double Garage Attached, Heated Garage, Guest, Parking-Visitor, Garage Opener
- Attached garage spaces: 2
Features
- Levels: 2 Storey,3
- Patio & porch: Deck
- Exterior features: Landscaped
- Fencing: None,Not Fenced
Lot
- Features: Landscaped, Near Public Transit, Schools, Shopping Nearby, Public Transportation
Construction
Type & style
- Home type: Townhouse
- Property subtype: Townhouse
Materials
- Foundation: Concrete Perimeter
- Roof: Asphalt
Condition
- Year built: 2024
Community & HOA
Community
- Features: Deck, No Animal Home, No Smoking Home
HOA
- Has HOA: Yes
- Services included: Exterior Maintenance, Insur. for Common Areas, Landscape/Snow Removal, Professional Management, Utilities Common Areas
Location
- Region: Spruce Grove
Financial & listing details
- Price per square foot: C$268/sqft
- Date on market: 8/1/2026
- Ownership: Private
H
Heather-Anne S Scott
By pressing Contact Agent, you agree that the real estate professional identified above may call/text you about your search, which may involve use of automated means and pre-recorded/artificial voices. You don't need to consent as a condition of buying any property, goods, or services. Message/data rates may apply. You also agree to our Terms of Use. Zillow does not endorse any real estate professionals. We may share information about your recent and future site activity with your agent to help them understand what you're looking for in a home.
Price history
Price history is unavailable.
Public tax history
Tax history is unavailable.
Climate risks
Neighborhood: T7X
Nearby schools
GreatSchools rating
No schools nearby
We couldn't find any schools near this home.
- C$359,9003 bd3 ba1.3k sqft50 McLaughlin Dr #7, Spruce Grove, AB T7X0E1For Sale

- C$330,0002 bd3 ba1.1k sqft50 McLaughlin Dr #70, Spruce Grove, AB T7X0E1For Sale
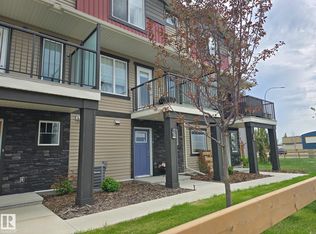
- C$--2 bd3 ba1.2k sqft50 McLaughlin Dr #35, Spruce Grove, AB T7X0E1Off Market
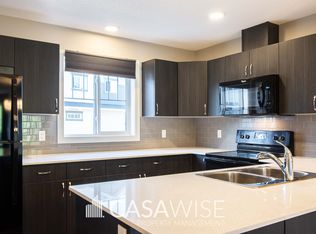
- C$239,9002 bd1 ba830 sqft50 McLaughlin Dr #65, Spruce Grove, AB T7X0E1For Sale
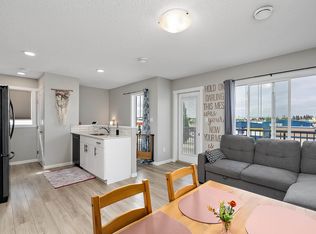
- C$369,9002 bd3 ba1.1k sqft50 McLaughlin Dr #67, Spruce Grove, AB T7X0E1For Sale
- C$419,8953 bd3 ba1.3k sqft29 McLeod Ave, Spruce Grove, AB T7X3X2For Sale
- C$1,8503 bd3 ba-- sqft63 McLaughlin Dr, Spruce Grove, AB T7X0E1For Rent
- C$618,0006 bd3 ba1.6k sqft136 Westridge Cres, Spruce Grove, AB T7X3C8For Sale
Similar homes
- C$359,9003 bd3 ba1.3k sqftAltius McLaughlin, Spruce Grove, AB T7X 0E1For SaleMLS ID #E4491983, Cassie Weber, Century 21 Masters. RAE
- C$349,9002 bd3 ba1.2k sqft1275 McLeod Ave, Spruce Grove, AB T7X 2Y4For Sale
 MLS ID #E4491447, Kaitlyn A Aldred, RE/MAX PREFERRED CHOICE. RAE
 - C$349,9003 bd2 ba1.2k sqft15 Ventura St, Spruce Grove, AB T7X 4M6For Sale
 MLS ID #E4494289, Becca A Duiker, RE/MAX PREFERRED CHOICE. RAE
 - C$344,9003 bd3 ba1.2k sqftSecord Promenade, Edmonton, AB T5T 4A4For Sale
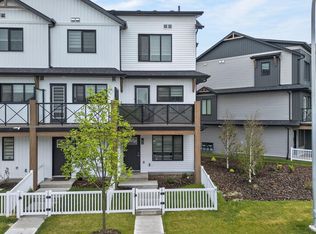 MLS ID #E4501339, Vincenzo C Fiacco, RE/MAX Excellence. RAE
 - C$334,9003 bd3 ba1.2k sqftVanderbilt Common, Spruce Grove, AB T7X 0L2For SaleMLS ID #E4481051, Mark Randall, Royal LePage Noralta Real Estate. RAE
- C$450,0003 bd3 ba1.7k sqft72 Spruce Gardens Cres, Spruce Grove, AB T7X 0J9For SaleMLS ID #E4500239, Lykke Haley, RE/MAX PREFERRED CHOICE. RAE
- C$419,9004 bd3 ba1.6k sqft29 Hudson Cv, Spruce Grove, AB T7X 0R8For SaleMLS ID #E4498195, Dave J Ryan, RE/MAX Real Estate. RAE
- C$465,0004 bd4 ba1.3k sqft76 Leyland Way, Spruce Grove, AB T7X 4P2For SaleMLS ID #E4501381, Tanner R Hawryluk, RE/MAX PREFERRED CHOICE. RAE
- C$455,0004 bd3 ba1.5k sqft73 Springwood Way, Spruce Grove, AB T7X 0S8For SaleMLS ID #E4495800, Deanalee Dressler, RE/MAX PREFERRED CHOICE. RAE
- C$417,8883 bd4 ba1.3k sqft11 Peter St, Spruce Grove, AB T7X 0R4For SaleMLS ID #E4496627, Nichola E Servante, REMAX River City. RAE
- C$414,9003 bd3 ba1.4k sqft65 Covell Cmn, Spruce Grove, AB T7X 0Y7For SaleMLS ID #E4489975, Tyson V Moroz, Royal LePage Noralta Real Estate. RAE
- C$420,0004 bd4 ba1.4k sqft802 McLeod Ave, Spruce Grove, AB T7X 0M7For SaleMLS ID #E4487663, Kaitlyn A Aldred, RE/MAX PREFERRED CHOICE. RAE
- C$383,0003 bd3 ba1.4k sqft311 Genesis Vlg #Vi, Stony Plain, AB T7Z 0J6For SaleMLS ID #E4497671, Bernie Chu, RE/MAX Elite. RAE
- C$333,9993 bd3 ba1.2k sqftSecord Corners, Edmonton, AB T5T 4P5For SaleMLS ID #E4497460, Billy M Jomha, RE/MAX Excellence. RAE
- C$410,0003 bd4 ba1.3k sqft20 Prairie Gate, Spruce Grove, AB T7X 0W8For SaleMLS ID #E4495299, Jazmin K Laframboise, Exp Realty. RAE
- C$424,9003 bd4 ba1.6k sqft94 Tribute Cmn, Spruce Grove, AB T7X 0W6For SaleMLS ID #E4497619, Darcy L Joubert, Royal LePage Noralta Real Estate. RAE
- C$329,9003 bd3 ba1.3k sqftSouth Terwillegar Village, Edmonton, AB T6R 0N5For SaleMLS ID #E4501228, Mina D Gayed, Real Broker. RAE
- C$465,0003 bd4 ba1.5k sqft108 Hewitt Cir, Spruce Grove, AB T7X 0P2For SaleMLS ID #E4497672, Randi Lindroth, Real Broker. RAE
- C$439,0005 bd4 ba1.6k sqft25 Halladay Blvd, Spruce Grove, AB T7X 0P5For SaleMLS ID #E4495939, Lori Hunt, REMAX River City. RAE
- C$344,9003 bd3 ba1.2k sqftCanvas Townhouses, Edmonton, AB T6W 3R5For SaleMLS ID #E4500653, Bernie Chu, RE/MAX Elite. RAE
