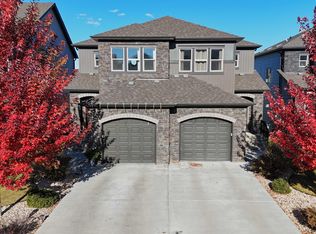
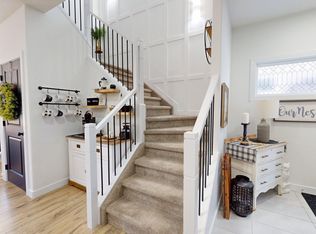
Step into this former award-winning show home by StreetSide Developments. This innovative 3-storey design features 2 luxurious primary suites, each with a walk-in closet and private ensuite. The stunning kitchen boasts quartz countertops, upgraded cabinetry, a large island with flush eating bar and premium stainless steel appliances. The bright, open-concept second level includes a spacious living room with fireplace, powder room, walk-in pantry and access to the vinyl/aluminum balcony. The dining area features built-in cabinetry with a bar fridge, perfect for entertaining. Enjoy luxury vinyl plank flooring throughout, plus convenient top-floor laundry. The heated double garage includes an extra tandem bay (8.6’ x 11.8’), ideal for storage or hobbies. With over $75,000 in upgrades, including central A/C, feature walls, fireplace, custom tile, blinds and more, this stylish, move-in-ready home blends comfort, function, and modern flair. A must-see!
For sale
C$369,900
50 McLaughlin Dr #67, Spruce Grove, AB T7X 0E1
2beds
1,140sqft
Townhouse
Built in 2020
2,000 Square Feet Lot
$-- Zestimate®
C$324/sqft
C$-- HOA
What's special
- 103 days |
- 5 |
- 0 |
Zillow last checked:
Listing updated:
Listed by:
Carson K Beier,
Royal LePage Noralta Real Estate
Source: RAE,MLS®#: E4483126
Facts & features
Interior
Bedrooms & bathrooms
- Bedrooms: 2
- Bathrooms: 3
- Full bathrooms: 2
- 1/2 bathrooms: 1
Primary bedroom
- Level: Upper
Heating
- Forced Air-1, Natural Gas, HRV System
Cooling
- Air Conditioner, Air Conditioning-Central
Appliances
- Included: Dishwasher-Built-In, Dryer, Exhaust Fan, Microwave, Refrigerator, Electric Stove, Washer, Wine Cooler
Features
- No Smoking Home
- Flooring: Vinyl Plank
- Windows: Window Coverings, Vinyl Windows
- Basement: Full, Finished, Walkout Basement, Walkout Basement
- Fireplace features: Electric
Interior area
- Total structure area: 1,140
- Total interior livable area: 1,140 sqft
Property
Parking
- Total spaces: 2
- Parking features: Double Garage Attached, Heated Garage, Insulated, Oversized, Guest, Parking-Visitor, Garage Opener
- Attached garage spaces: 2
Features
- Levels: 2 Storey,3
- Patio & porch: Deck
- Exterior features: Playground Nearby
- Pool features: Community, Public Swimming Pool
Lot
- Size: 2,000 Square Feet
- Features: Near Golf Course, Picnic Area, Playground Nearby, Schools, Shopping Nearby, Golf Nearby
Construction
Type & style
- Home type: Townhouse
- Property subtype: Townhouse
Materials
- Foundation: Concrete Perimeter
- Roof: Asphalt
Condition
- Year built: 2020
Community & HOA
Community
- Features: Deck, No Smoking Home, Walkout Basement, HRV System
- Security: Smoke Detector(s), Detectors Smoke
HOA
- Has HOA: Yes
- Services included: Exterior Maintenance, Insur. for Common Areas, Professional Management, Reserve Fund Contribution
Location
- Region: Spruce Grove
Financial & listing details
- Price per square foot: C$324/sqft
- Date on market: 4/19/2026
- Ownership: Private
Carson K Beier
Carson K Beier
By pressing Contact Agent, you agree that the real estate professional identified above may call/text you about your search, which may involve use of automated means and pre-recorded/artificial voices. You don't need to consent as a condition of buying any property, goods, or services. Message/data rates may apply. You also agree to our Terms of Use. Zillow does not endorse any real estate professionals. We may share information about your recent and future site activity with your agent to help them understand what you're looking for in a home.
Price history
Price history is unavailable.
Public tax history
Tax history is unavailable.
Climate risks
Neighborhood: T7X
Nearby schools
GreatSchools rating
No schools nearby
We couldn't find any schools near this home.
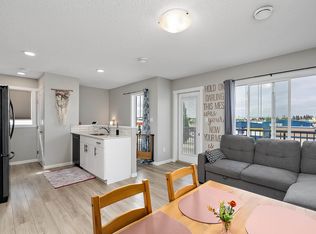
- C$239,9002 bd1 ba830 sqft50 McLaughlin Dr #65, Spruce Grove, AB T7X0E1For Sale
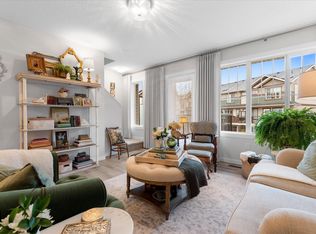
- C$359,9002 bd3 ba1.3k sqft50 McLaughlin Dr #95, Spruce Grove, AB T7X0E1For Sale
- C$359,9003 bd3 ba1.3k sqft50 McLaughlin Dr #7, Spruce Grove, AB T7X0E1For Sale

- C$330,0002 bd3 ba1.1k sqft50 McLaughlin Dr #70, Spruce Grove, AB T7X0E1For Sale
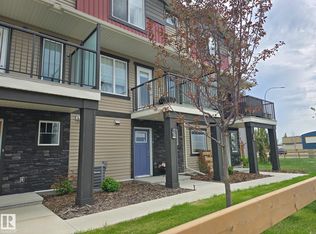
- C$--2 bd3 ba1.2k sqft50 McLaughlin Dr #35, Spruce Grove, AB T7X0E1Off Market
- C$419,8953 bd3 ba1.3k sqft29 McLeod Ave, Spruce Grove, AB T7X3X2For Sale
- C$618,0006 bd3 ba1.6k sqft136 Westridge Cres, Spruce Grove, AB T7X3C8For Sale
- C$399,0004 bd4 ba1.3k sqft68 Meadowpark Gate, Spruce Grove, AB T7X0T9For Sale
Similar homes
- C$434,9003 bd4 ba1.5k sqft70 Hazelwood Ln, Spruce Grove, AB T7X 0R7For Sale
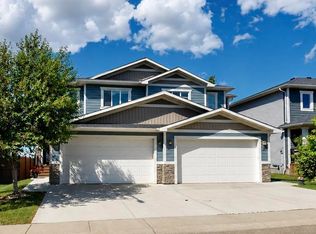 MLS ID #E4494368, Erin Holowach, ComFree. RAE
 - C$425,0003 bd3 ba1.4k sqft98 Greenbury Close, Spruce Grove, AB T7X 0L7For Sale
 MLS ID #E4500806, Carson K Beier, Royal LePage Noralta Real Estate. RAE
 - C$489,9003 bd3 ba1.7k sqft5281 Edgemont Blvd NW, Edmonton, AB T6M 0S8For Sale
 MLS ID #E4492916, Alexander Wong, Sterling Real Estate. RAE
 - C$539,0003 bd3 ba1.6k sqft7217 Chivers Pl SW, Edmonton, AB T6W 4L4For Sale
 MLS ID #E4486532, Erin Holowach, ComFree. RAE
 - C$424,9003 bd3 ba1.5k sqft110 Westwind Dr, Spruce Grove, AB T7X 0Y5For SaleMLS ID #E4467888, David Lofthaug, Bode. RAE
- C$469,0003 bd3 ba1.5k sqft19227 27th Ave NW, Edmonton, AB T6M 1L1For SaleMLS ID #E4495309, Trent Stanners, Century 21 Masters. RAE
- C$550,0004 bd4 ba1.4k sqft9455 Colak Ln SW, Edmonton, AB T6W 5B6For SaleMLS ID #E4496384, Art P Kominek, CIR Realty. RAE
- C$329,0002 bd2 ba1.1k sqftHorizon Whitemud, Edmonton, AB T6R 1M3For SaleMLS ID #E4495687, Pat J Boulton, Century 21 Leading. RAE
- C$244,9003 bd2 ba985 sqftBelmead Gardens, Edmonton, AB T5T 1J1For SaleMLS ID #E4500873, Michael Zisin, Royal LePage Noralta Real Estate. RAE
- C$519,9003 bd3 ba1.4k sqft8164 228th St NW, Edmonton, AB T5T 4N5For SaleMLS ID #E4496567, David Lofthaug, Bode. RAE
- C$330,0002 bd3 ba1.1k sqftAltius McLaughlin, Spruce Grove, AB T7X 0E1For SaleMLS ID #E4490554, Patricia J Halder, Century 21 Masters. RAE
- C$400,0003 bd3 ba1.4k sqft124 Gilmore Way, Spruce Grove, AB T7X 0M5For SaleMLS ID #E4500727, Carson K Beier, Royal LePage Noralta Real Estate. RAE
- C$487,9004 bd4 ba1.4k sqft3885 Gallinger Loop NW, Edmonton, AB T5T 4G6For SaleMLS ID #E4481071, Erin Holowach, ComFree. RAE
- C$464,9003 bd3 ba1.3k sqft7446 Klapstein Cres, Edmonton, AB T6W 0A6For SaleMLS ID #E4472080, David Lofthaug, Bode. RAE
- C$439,0003 bd3 ba1.2k sqftVillas At Riverbend, Edmonton, AB T6R 2V8For SaleMLS ID #E4500881, Rob MacRae, Royal LePage Premier Real Estate. RAE
- C$540,0005 bd4 ba1.6k sqft1750 Tomlinson Cmn NW, Edmonton, AB T6R 2W5For SaleMLS ID #E4500470, Jackson Reid, MORE Real Estate. RAE
- C$289,9982 bd2 ba921 sqftDesrochers Mews, Edmonton, AB T6W 1A3For SaleMLS ID #E4494505, Wally Karout, Royal Lepage Arteam Realty. RAE
- C$420,0003 bd3 ba1.3k sqft8145 Chappelle Way SW, Edmonton, AB T6W 3L7For SaleMLS ID #E4497305, Erin Holowach, ComFree. RAE
- C$219,9002 bd2 ba935 sqftMacewan Gardens II, Edmonton, AB T6W 0C4For SaleMLS ID #E4497429, Elizabeth Hickey, RE/MAX Real Estate. RAE
- C$224,9002 bd2 ba979 sqftDenver Towers, Edmonton, AB T5M 0K4For SaleMLS ID #E4497317, Erin Holowach, ComFree. RAE
- C$399,9003 bd3 ba1.3k sqftNo Name, Edmonton, AB T6M 1M6For SaleMLS ID #E4483529, Erik Eisen, Century 21 All Stars Realty Ltd. RAE
- C$459,9003 bd3 ba1.4k sqft345 Rankin Dr, Saint Albert, AB T8N 7Z1For SaleMLS ID #E4483601, David Lofthaug, Bode. RAE
- C$399,9003 bd3 ba1.3k sqft144 Pierwyck Loop, Spruce Grove, AB T7X 3H1For SaleMLS ID #E4500421, Kristie A Basaraba, Century 21 Leading. RAE
- C$420,0003 bd3 ba1.5k sqftAltius Graydon Hill, Edmonton, AB T6W 3J5For SaleMLS ID #E4500123, Aron T Scraba, Latitude Real Estate Group. RAE
- C$236,8002 bd2 ba968 sqftMacTaggart Ridge Gate, Edmonton, AB T6R 0W3For SaleMLS ID #E4498384, Darrell W Zapernick, MaxWell Challenge Realty. RAE
- C$289,9003 bd2 ba1.2k sqftParklane West, Edmonton, AB T5T 3N2For SaleMLS ID #E4497549, Rad Ugljesic, RE/MAX Excellence. RAE
- C$459,9005 bd2 ba1k sqft11911 133rd Ave NW, Edmonton, AB T5E 1E8For SaleMLS ID #E4492853, Sumandeep Chugh, Nationwide Realty Corp. RAE
- C$374,9002 bd3 ba1.2k sqft565 Chappelle Dr SW, Edmonton, AB T6W 2B5For SaleMLS ID #E4495235, Jacquie C Smith, 2% Realty Pro. RAE
- C$449,9005 bd4 ba1.1k sqftNo Name, Edmonton, AB T6G 0A1For SaleMLS ID #E4492920, Shirley E Williams, Royal Lepage Premier Real Estate. RAE
- C$319,9982 bd2 ba951 sqft18640 18th Ave NW #3, Edmonton, AB T6M 0Y1For SaleMLS ID #E4491387, Wally Karout, Royal Lepage Arteam Realty. RAE
- C$259,9002 bd2 ba767 sqftAlta Vista South, Edmonton, AB T5K 0C6For SaleMLS ID #E4483344, Michael Zisin, Royal LePage Noralta Real Estate. RAE
- C$550,0003 bd3 ba1.6k sqft54 Nettle Cres, Saint Albert, AB T8N 7Z7For SaleMLS ID #E4492336, Nicole M Toshack, RE/MAX Excellence. RAE
- C$534,9003 bd3 ba1.6k sqft22519 96th Ave NW, Edmonton, AB T5T 3N5For SaleMLS ID #E4494214, Weisheng Zhao, MaxWell Polaris. RAE
- C$439,9003 bd3 ba747 sqft337 Rankin Dr, Saint Albert, AB T8N 7Z1For SaleMLS ID #E4488549, David Lofthaug, Bode. RAE
- C$548,8003 bd3 ba1.5k sqft10721 70th Ave NW, Edmonton, AB T6H 2G4For SaleMLS ID #E4500603, Sid Yar, RE/MAX Excellence. RAE
- C$335,0003 bd3 ba1.3k sqftTudor Square, Edmonton, AB T5T 6C2For SaleMLS ID #E4495624, Reanna D Bowden, Rimrock Real Estate. RAE
- C$492,6003 bd3 ba1.5k sqft4174 Kinglet Dr, Edmonton, AB T5S 0W9For SaleMLS ID #E4493571, David Lam, Exp Realty. RAE
- C$409,9003 bd3 ba1.3k sqft148 Pierwyck Loop, Spruce Grove, AB T7X 3H1For SaleMLS ID #E4499760, Kristie A Basaraba, Century 21 Leading. RAE
- C$501,6003 bd3 ba1.5k sqft4170 Kinglet Dr, Edmonton, AB T5S 0W9For SaleMLS ID #E4493100, David Lam, Exp Realty. RAE
- C$429,9003 bd3 ba1.5k sqft1531 211th St NW, Edmonton, AB T6M 2P3For SaleMLS ID #E4474161, Michael D Melnychuk, Century 21 All Stars Realty Ltd. RAE
