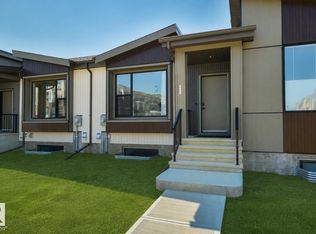
Welcome to the Bungalow Townhome 20 built by Cantiro Homes! This single-level home comes with a fully finished basement and no condo fees. The 9ft main floor includes an open-concept kitchen, living and dining area, laundry, and rear primary bedroom and ensuite with walk-in shower. Oversized triple-pane windows make it ideal for everyday living and entertaining. The 9 ft. developed basement adds two additional bedrooms, a full bathroom, and a spacious family room, providing flexible space for guests, extended living, or additional storage. This home is complete with a rear double detached garage measuring 20’W x 20’L. Also included is full landscaping, rear fencing, a gas BBQ line, glass panel railing, Nordic interior. **Photos are for representation only and virtually staged, colors and finishes may vary**
For sale
C$439,900
337 Rankin Dr, Saint Albert, AB T8N 7Z1
3beds
747sqft
Single Family Residence, Residential Attached
Built in 2026
-- sqft lot
$-- Zestimate®
C$588/sqft
C$-- HOA
What's special
Single-level homeFully finished basementOversized triple-pane windowsTwo additional bedroomsSpacious family roomFull landscapingRear fencing
- 73 days |
- 67 |
- 0 |
Zillow last checked:
Listing updated:
Listed by:
David Lofthaug,
Bode
Source: RAE,MLS®#: E4488549
Facts & features
Interior
Bedrooms & bathrooms
- Bedrooms: 3
- Bathrooms: 3
- Full bathrooms: 2
- 1/2 bathrooms: 1
Primary bedroom
- Level: Main
Family room
- Level: Basement
- Area: 244.97
- Dimensions: 18.7 x 13.1
Heating
- Forced Air-1, Natural Gas
Appliances
- Included: Dishwasher-Built-In, Exhaust Fan, Microwave, Refrigerator, Electric Stove
Features
- No Animal Home, No Smoking Home
- Flooring: Carpet, Vinyl Plank
- Basement: Full, Finished
Interior area
- Total structure area: 747
- Total interior livable area: 747.99 sqft
Property
Parking
- Total spaces: 2
- Parking features: Double Garage Detached, Garage Control
- Garage spaces: 2
Features
- Levels: 2
- Exterior features: Landscaped, Playground Nearby
Lot
- Features: Landscaped, Park/Reserve, Playground Nearby, Schools, Shopping Nearby
Construction
Type & style
- Home type: SingleFamily
- Architectural style: Bungalow
- Property subtype: Single Family Residence, Residential Attached
- Attached to another structure: Yes
Materials
- Foundation: Concrete Perimeter
- Roof: Asphalt
Condition
- Year built: 2026
Community & HOA
Community
- Features: No Animal Home, No Smoking Home
Location
- Region: Saint Albert
Financial & listing details
- Price per square foot: C$588/sqft
- Date on market: 5/19/2026
- Ownership: Private
David Lofthaug
David Lofthaug
By pressing Contact Agent, you agree that the real estate professional identified above may call/text you about your search, which may involve use of automated means and pre-recorded/artificial voices. You don't need to consent as a condition of buying any property, goods, or services. Message/data rates may apply. You also agree to our Terms of Use. Zillow does not endorse any real estate professionals. We may share information about your recent and future site activity with your agent to help them understand what you're looking for in a home.
Price history
Price history is unavailable.
Public tax history
Tax history is unavailable.
Climate risks
Neighborhood: Riverside
Nearby schools
GreatSchools rating
No schools nearby
We couldn't find any schools near this home.
- C$519,9003 bd3 ba1.4k sqft343 Rankin Dr, Saint Albert, AB T8N7Z1For Sale

- C$459,9003 bd3 ba1.4k sqft345 Rankin Dr, Saint Albert, AB T8N7Z1For Sale

- C$479,9003 bd3 ba1.4k sqft347 Rankin Dr, Saint Albert, AB T8N7Y4For Sale

- C$419,9001 bd2 ba759 sqft323 Rankin Dr, Saint Albert, AB T8N7Z1For Sale
- C$649,0003 bd3 ba2k sqft84 Rosa Cres, Saint Albert, AB T8N7Y4For Sale
- C$519,9003 bd3 ba1.6k sqft55 Rosa Cres, Saint Albert, AB T8N8B7For Sale
- C$--2 bd1 ba815 sqft5 Rose Gate, Saint Albert, AB T8N7Y3Off Market
- C$--2 bd2 ba902 sqft5 Rose Gate #2B-2BA-902SQFT, Saint Albert, AB T8N8B5Off Market
Similar homes
- C$440,0004 bd2 ba896 sqft10932 151st St NW, Edmonton, AB T5P 1W1For Sale
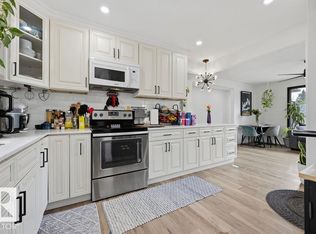 MLS ID #E4494617, Oksana Liva, REMAX River City. RAE
 - C$399,9994 bd2 ba807 sqft12936 132nd St NW, Edmonton, AB T5L 1R3For Sale
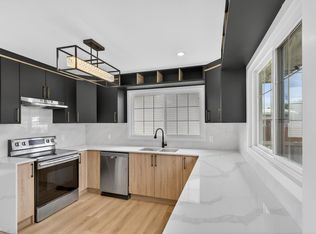 MLS ID #E4498965, Jass Singh S Cheema, Sterling Real Estate. RAE
 - C$419,0004 bd2 ba776 sqft9606 161st St NW, Edmonton, AB T5P 3H1For Sale
 MLS ID #E4498410, Satvir Nagpal, Royal LePage METRO. RAE
 - C$399,9003 bd2 ba699 sqft15771 106a Ave NW, Edmonton, AB T5P 0X2For Sale
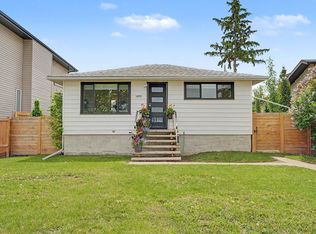 MLS ID #E4492953, Kim Murrell-Hebert, Century 21 Masters. RAE
 - C$479,0005 bd4 ba1k sqft17327 106th St NW, Edmonton, AB T5X 3W9For SaleMLS ID #E4481398, Matt Ferguson, Exp Realty. RAE
- C$475,0005 bd3 ba1.1k sqft11844 Saint Albert Trl NW, Edmonton, AB T5L 4G4For SaleMLS ID #E4491917, Errol J Scott, Exp Realty. RAE
- C$439,0003 bd3 ba1k sqft576 Rainbow Cres, Strathcona County, AB T8A 5N6For SaleMLS ID #E4490934, Sara J Kalke, RE/MAX Real Estate. RAE
- C$449,9006 bd2 ba1k sqft12241 54th St NW, Edmonton, AB T5W 3N6For SaleMLS ID #E4493373, Dennis Aquino, Sterling Real Estate. RAE
- C$499,9005 bd2 ba1.1k sqft15015 95th St NW, Edmonton, AB T5E 3Z3For SaleMLS ID #E4495782, Melanie Noel, Royal Lepage Arteam Realty. RAE
- C$359,9003 bd1 ba962 sqft12912 103rd St NW, Edmonton, AB T5E 4M3For SaleMLS ID #E4497516, Shawntelle Coan, REMAX River City. RAE
- C$350,0003 bd1 ba1k sqft12952 114th St NW, Edmonton, AB T5E 5C8For SaleMLS ID #E4494718, Allison M Meston, Exp Realty. RAE
- C$466,0005 bd3 ba1k sqft13211 71st St NW, Edmonton, AB T5C 0M7For SaleMLS ID #E4474737, Rachel Gubaton, MaxWell Polaris. RAE
- C$330,0004 bd2 ba1.1k sqft13208 128th Ave NW, Edmonton, AB T5L 3H2For SaleMLS ID #E4499328, Aman Tiwari, LPT Realty. RAE
- C$459,0006 bd3 ba1k sqft4203 83rd St NW, Edmonton, AB T6K 1C8For SaleMLS ID #E4498709, Vikaas K Kwatra, smartPRO Realty. RAE
- C$438,9003 bd3 ba1k sqft3220 Orchards Dr SW, Edmonton, AB T6X 2B3For SaleMLS ID #E4494860, Andy T Huynh, Exp Realty. RAE
- C$389,9003 bd4 ba1.1k sqftNo Name, Edmonton, AB T5B 3J4For SaleMLS ID #E4494449, Cassie Weber, Century 21 Masters. RAE
- C$395,0005 bd2 ba1k sqft12238 48th St NW, Edmonton, AB T5W 2Z4For SaleMLS ID #E4497207, Vincenzo C Fiacco, RE/MAX Excellence. RAE
- C$459,9003 bd3 ba1k sqft309 173rd Ave NW, Edmonton, AB T5Y 3V9For SaleMLS ID #E4487219, Moe Yassine, Jayman Realty (Edm.) Inc. RAE
- C$490,0005 bd4 ba1.1k sqft899 Alder Ave, Strathcona County, AB T8A 1V4For SaleMLS ID #E4498785, Jack Sommert, Exp Realty. RAE
- C$319,5004 bd3 ba1k sqftCastle Park, Edmonton, AB T5X 5C2For SaleMLS ID #E4499964, Jennifer L Kitzan Mohammed, MaxWell Polaris. RAE
