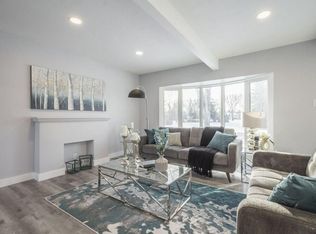
TRIPLE DETACHED GARAGE. Professionally renovated raised bungalow in sought-after Dovercourt on a generous 50x137 lot. The main floor delivers vinyl plank flooring, a fireplace-anchored living room, remodeled kitchen with quartz countertops, spacious dining area, 3 large bedrooms with main floor laundry, and two bathrooms including a private 3-pc master ensuite. The fully finished basement offers a separate entrance, 2 bedrooms, second kitchen, laundry, den, large family room with pot lights, and a 3-pc bath to do what you wish. Outside features a fully fenced yard, RV parking, and a Triple Detached Garage with a workbench. Head-to-toe upgrades include new windows, plumbing, electrical, ventilation, recessed lighting, quartz throughout, and a full appliance package. Over 2,100 sq ft of upgraded living space. Turnkey and move-in ready! As you can see some pictures are virtually staged.
For sale
C$475,000
11844 Saint Albert Trl NW, Edmonton, AB T5L 4G4
5beds
1,101sqft
Single Family Residence
Built in 1954
-- sqft lot
$-- Zestimate®
C$431/sqft
C$-- HOA
What's special
Triple detached garageVinyl plank flooringSpacious dining areaMain floor laundryFully fenced yardRv parkingNew windows
- 52 days |
- 14 |
- 1 |
Zillow last checked:
Listing updated:
Listed by:
Errol J Scott,
Exp Realty,
JP Dumlao,
Exp Realty
Source: RAE,MLS®#: E4491917
Facts & features
Interior
Bedrooms & bathrooms
- Bedrooms: 5
- Bathrooms: 3
- Full bathrooms: 3
Primary bedroom
- Level: Main
Family room
- Level: Basement
Heating
- Forced Air-1, Natural Gas
Appliances
- Included: Exhaust Fan, Microwave Hood Fan, Second Dryer, Second Refrigerator, Second Stove, Second Washer, Second Dishwasher
Features
- No Smoking Home, Workshop
- Flooring: Vinyl Plank
- Basement: Full, Finished
- Fireplace features: Electric
Interior area
- Total structure area: 1,101
- Total interior livable area: 1,101 sqft
Property
Parking
- Total spaces: 3
- Parking features: Tandem, Triple Garage Detached, Garage Control, Garage Opener
- Garage spaces: 3
Features
- Levels: 2
- Exterior features: Landscaped, Low Maintenance Landscape, Playground Nearby, Fire Pit
- Fencing: Fenced
Lot
- Features: Landscaped, Low Maintenance Landscape, Playground Nearby, Near Public Transit, Schools, Shopping Nearby, Public Transportation
Construction
Type & style
- Home type: SingleFamily
- Architectural style: Raised Bungalow
- Property subtype: Single Family Residence
Materials
- Foundation: Concrete Perimeter
- Roof: Asphalt
Condition
- Year built: 1954
Community & HOA
Community
- Features: Fire Pit, No Smoking Home, Workshop
Location
- Region: Edmonton
Financial & listing details
- Price per square foot: C$431/sqft
- Date on market: 6/5/2026
- Ownership: Private
Errol J Scott
Errol J Scott
By pressing Contact Agent, you agree that the real estate professional identified above may call/text you about your search, which may involve use of automated means and pre-recorded/artificial voices. You don't need to consent as a condition of buying any property, goods, or services. Message/data rates may apply. You also agree to our Terms of Use. Zillow does not endorse any real estate professionals. We may share information about your recent and future site activity with your agent to help them understand what you're looking for in a home.
Price history
Price history is unavailable.
Public tax history
Tax history is unavailable.
Climate risks
Neighborhood: Dovercourt
Nearby schools
GreatSchools rating
No schools nearby
We couldn't find any schools near this home.
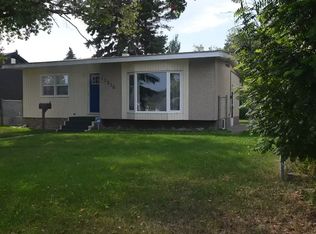
- C$--4 bd2 ba-- sqft11847 134th St NW, Edmonton, AB T5L1T6Off Market
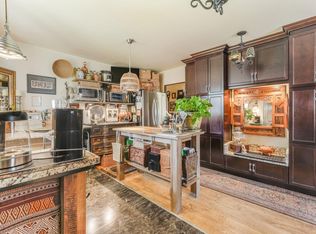
- C$--4 bd2 ba900 sqft12216 Saint Albert Trl NW, Edmonton, AB T5L4G6Off Market
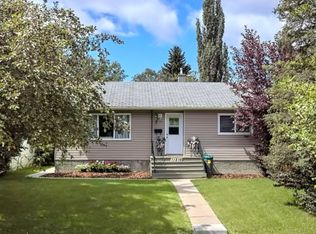
- C$419,9002 bd2 ba1.1k sqft11836 135th St NW, Edmonton, AB T5L1W6For Sale
- C$--2 bd1 ba950 sqft11816 135th St NW, Edmonton, AB T5L1W6Off Market
- C$--1 bd1 ba-- sqft12948 118th Ave NW #3, Edmonton, AB T5L2L4Off Market
- C$--1 bd1 ba620 sqft12948 118th Ave NW #1B-1BA, Edmonton, AB T5L2L4Off Market
- C$--2 bd1 ba626 sqft12948 118th Ave NW #2B-1BA-626SQFT, Edmonton, AB T5L2L4Off Market
- C$--1 bd1 ba620 sqft12948 118th Ave NW #0A66D528B, Edmonton, AB T5L2L4Off Market
Similar homes
- C$449,9005 bd2 ba1.2k sqft12015 124th St NW, Edmonton, AB T5L 0M8For Sale
 MLS ID #E4495034, Dawn K Fraser, Century 21 Masters. RAE
 - C$389,0004 bd2 ba981 sqft12235 Saint Albert Trl NW, Edmonton, AB T5L 4G7For Sale
 MLS ID #E4499224, Renee Degenhardt, LPT Realty. RAE
 - C$460,0006 bd2 ba1.1k sqft13116 128a Ave NW, Edmonton, AB T5L 3H9For Sale
 MLS ID #E4490546, Ayantu Amente, LPT Realty. RAE
 - C$479,0005 bd2 ba1k sqft12715/12717 93rd St NW, Edmonton, AB T5E 3S9For Sale
 MLS ID #E4488604, Glenn M Ewanchuk, RE/MAX Excellence. RAE
 - C$469,0005 bd2 ba1k sqft15916 88b Ave NW, Edmonton, AB T5R 4N7For SaleMLS ID #E4493498, Wenjie Sun, Exp Realty. RAE
- C$479,9004 bd2 ba1k sqft12224 55th St NW, Edmonton, AB T5W 3R4For SaleMLS ID #E4498476, Errol J Scott, Exp Realty. RAE
- C$474,9995 bd3 ba1k sqft15011 59th St NW, Edmonton, AB T5A 1Y6For SaleMLS ID #E4496048, Adam J Benke, Real Broker. RAE
- C$439,9003 bd2 ba1k sqft13411 131st St NW, Edmonton, AB T5L 1N8For SaleMLS ID #E4496635, Darryl J Van Eerde, Liv Real Estate. RAE
- C$499,9005 bd3 ba938 sqft8328 165th St NW, Edmonton, AB T5R 2R4For SaleMLS ID #E4493945, Gurlal S Aulakh, MaxWell Polaris. RAE
- C$399,9994 bd2 ba807 sqft12936 132nd St NW, Edmonton, AB T5L 1R3For SaleMLS ID #E4498965, Jass Singh S Cheema, Sterling Real Estate. RAE
- C$499,9005 bd3 ba1.3k sqft8043 135th Ave NW, Edmonton, AB T5C 2H3For SaleMLS ID #E4482135, Bhavya Soni, One Percent Realty. RAE
- C$499,9005 bd2 ba1.1k sqft15015 95th St NW, Edmonton, AB T5E 3Z3For SaleMLS ID #E4495782, Melanie Noel, Royal Lepage Arteam Realty. RAE
- C$449,9006 bd2 ba1k sqft12241 54th St NW, Edmonton, AB T5W 3N6For SaleMLS ID #E4493373, Dennis Aquino, Sterling Real Estate. RAE
- C$515,0005 bd3 ba1.2k sqft4320 74th St NW, Edmonton, AB T6K 0W2For SaleMLS ID #E4500388, Jarnail Bhatti, MaxWell Polaris. RAE
- C$429,9005 bd3 ba1.2k sqft13303 58th St NW, Edmonton, AB T5A 0P9For SaleMLS ID #E4493800, Sharon M Josey, REMAX River City. RAE
- C$330,0004 bd2 ba1.1k sqft13208 128th Ave NW, Edmonton, AB T5L 3H2For SaleMLS ID #E4499328, Aman Tiwari, LPT Realty. RAE
- C$429,8883 bd3 ba1.1k sqft6411 152a Ave NW, Edmonton, AB T5A 1X9For SaleMLS ID #E4500210, Stephen H Lau, RE/MAX Real Estate. RAE
- C$475,0005 bd4 ba1.5k sqftNo Name, Edmonton, AB T5P 1P3For SaleMLS ID #E4498356, Kenton T King, MaxWell Progressive. RAE
- C$525,0005 bd3 ba1.1k sqft6704 94a Ave NW, Edmonton, AB T6B 0Y8For SaleMLS ID #E4497593, Brett Loree, Century 21 Masters. RAE
- C$564,8005 bd3 ba1.2k sqft9915 154th St NW, Edmonton, AB T5P 2G8For SaleMLS ID #E4493687, Sarah J Leib, REMAX River City. RAE
