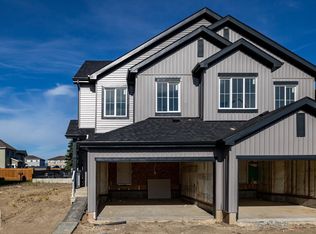
Move in ready & beautifully maintained, this fully finished Hilldowns half duplex offers the perfect blend of style, space & functionality. With three levels of finished living space, a double attached garage & a thoughtfully designed layout, this home is as practical as it is inviting. The open concept main floor features 9’ ceilings, a spacious entryway, convenient 2 piece powder room, cozy gas fireplace, modern kitchen with quartz countertops, stainless steel appliances & a walk through pantry leading to the double attached garage. Upstairs you’ll find three generous bedrooms, including a spacious primary suite with a walk in closet & 3 piece ensuite, along with a full bathroom & upper floor laundry. The fully finished basement adds valuable living space with a large family room, a versatile flex area & an additional full bathroom. Located close to schools, parks, trails, restaurants & transit, this move in ready home offers outstanding value in one of Spruce Grove’s most family friendly communities.
For sale
C$419,900
70 Hazelwood Ln, Spruce Grove, AB T7X 0R7
3beds
1,509sqft
Duplex, Half Duplex
Built in 2014
-- sqft lot
$-- Zestimate®
C$278/sqft
C$-- HOA
What's special
Open concept main floorSpacious entrywayCozy gas fireplaceStainless steel appliancesThree well sized bedroomsLarge family room
- 78 days
- 10
- 0
Zillow last checked:
Listing updated:
Listed by:
Tatum Fitton,
ComFree
Source: RAE,MLS®#: E4494368
Facts & features
Interior
Bedrooms & bathrooms
- Bedrooms: 3
- Bathrooms: 4
- Full bathrooms: 3
- 1/2 bathrooms: 1
Primary bedroom
- Level: Upper
Heating
- Forced Air-1, Natural Gas
Appliances
- Included: Dishwasher-Built-In, Dryer, Exhaust Fan, Microwave, Refrigerator, Electric Stove, Washer
Features
- Ceiling 9 ft.
- Flooring: Carpet, Ceramic Tile, Laminate Flooring
- Basement: Full, Finished
- Fireplace features: Gas
Interior area
- Total structure area: 1,509
- Total interior livable area: 1,509 sqft
Property
Parking
- Total spaces: 2
- Parking features: Double Garage Attached, Garage Control, Garage Opener
- Attached garage spaces: 2
Features
- Levels: 2 Storey,3
- Exterior features: Low Maintenance Landscape
- Fencing: Fenced
Lot
- Size: 2,600 Square Feet
- Features: Low Maintenance Landscape, Schools, Shopping Nearby
Construction
Type & style
- Home type: MultiFamily
- Property subtype: Duplex, Half Duplex
- Attached to another structure: Yes
Materials
- Foundation: Concrete Perimeter
- Roof: Asphalt
Condition
- Year built: 2014
Community & HOA
Community
- Features: Ceiling 9 ft.
Location
- Region: Spruce Grove
Financial & listing details
- Price per square foot: C$278/sqft
- Date on market: 6/18/2026
- Ownership: Private
Price history
Price history is unavailable.
Public tax history
Tax history is unavailable.
Climate risks
Neighborhood: T7X
Nearby schools
GreatSchools rating
No schools nearby
We couldn't find any schools near this home.
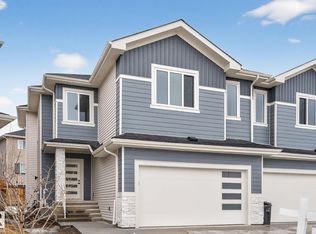


Similar homes
- C$425,0003 bd3 ba1.4k sqft98 Greenbury Close, Spruce Grove, AB T7X 0L7For Sale
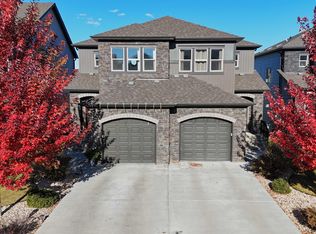 MLS ID #E4500806, Carson K Beier, Royal LePage Noralta Real Estate. RAE
 - C$425,0003 bd3 ba1.5k sqft66 Springwood Way, Spruce Grove, AB T7X 0L4For Sale
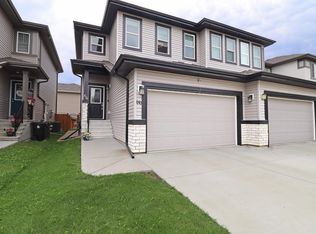 MLS ID #E4501191, Jordan W Ceh, Century 21 Masters. RAE
 - C$399,9003 bd3 ba1.5k sqft13 Patriot Way, Spruce Grove, AB T7X 2W6For Sale
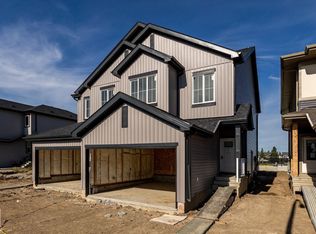 MLS ID #E4497507, Michael D Melnychuk, Century 21 All Stars Realty Ltd. RAE
 - C$399,9003 bd3 ba1.5k sqft11 Patriot Way, Spruce Grove, AB T7X 2W6For Sale
 MLS ID #E4497505, Michael D Melnychuk, Century 21 All Stars Realty Ltd. RAE
