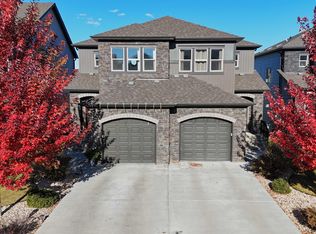
Your search stops at this smartly upgraded & well-maintained home. This sought after Alquinn Homes layout has the popular walk-through pantry, a bonus room, dedicated 2nd floor laundry room, and an insulated double garage!! The open concept kitchen and great room look over the east facing deck and fully landscaped and fenced yard. There's a built-in fireplace, massive island, quartz tops throughout, plus a functional mudroom and 2 pce bath rounding out the main. Upstairs, the walk-in closet and spacious ensuite highlight the primary bedroom which is separated from beds 2 and 3 by the full bath and aforementioned bonus and laundry rooms. 9' ceilings on the main and in the unfinished basement. Better than new - upgraded window coverings, fully landscaped, and fenced!! Nothing to do but move in. Excellent location too - close to schools, shopping, the TLC, and both commuter highways!
For sale
C$430,000
66 Springwood Way, Spruce Grove, AB T7X 0L4
3beds
1,591sqft
Duplex, Half Duplex
Built in 2019
-- sqft lot
$-- Zestimate®
C$270/sqft
C$-- HOA
What's special
Popular walk-through pantryBonus roomInsulated double garageEast facing deckBuilt-in fireplaceMassive islandQuartz tops throughout
- 14 hours |
- 1 |
- 0 |
Zillow last checked:
Listing updated:
Listed by:
Jordan W Ceh,
Century 21 Masters,
Alex J Poratto,
Century 21 Masters
Source: RAE,MLS®#: E4501191
Facts & features
Interior
Bedrooms & bathrooms
- Bedrooms: 3
- Bathrooms: 3
- Full bathrooms: 2
- 1/2 bathrooms: 1
Primary bedroom
- Level: Upper
Heating
- Forced Air-1, Natural Gas
Appliances
- Included: Dishwasher-Built-In, Dryer, Microwave Hood Fan, Refrigerator, Electric Stove, Washer
Features
- Ceiling 9 ft., No Smoking Home
- Flooring: Vinyl Plank
- Windows: Window Coverings, Vinyl Windows
- Basement: Full, Finished, 9 ft. Basement Ceiling, 9 ft. Basement Ceiling
Interior area
- Total structure area: 1,591
- Total interior livable area: 1,591 sqft
Property
Parking
- Total spaces: 2
- Parking features: Double Garage Attached, Garage Control, Garage Opener
- Attached garage spaces: 2
Features
- Levels: 2 Storey,2
- Patio & porch: Deck
- Exterior features: Low Maintenance Landscape, Playground Nearby
- Fencing: Fenced
Lot
- Size: 3,075 Square Feet
- Features: Low Maintenance Landscape, Playground Nearby, Schools, Shopping Nearby
Details
- Other equipment: TV Wall Mount
Construction
Type & style
- Home type: MultiFamily
- Property subtype: Duplex, Half Duplex
- Attached to another structure: Yes
Materials
- Foundation: Concrete Perimeter
- Roof: Asphalt
Condition
- Year built: 2019
Community & HOA
Community
- Features: Ceiling 9 ft., Deck, No Smoking Home
Location
- Region: Spruce Grove
Financial & listing details
- Price per square foot: C$270/sqft
- Date on market: 7/29/2026
- Ownership: Private
Jordan W Ceh
Jordan W Ceh
By pressing Contact Agent, you agree that the real estate professional identified above may call/text you about your search, which may involve use of automated means and pre-recorded/artificial voices. You don't need to consent as a condition of buying any property, goods, or services. Message/data rates may apply. You also agree to our Terms of Use. Zillow does not endorse any real estate professionals. We may share information about your recent and future site activity with your agent to help them understand what you're looking for in a home.
Price history
Price history is unavailable.
Public tax history
Tax history is unavailable.
Climate risks
Neighborhood: T7X
Nearby schools
GreatSchools rating
No schools nearby
We couldn't find any schools near this home.
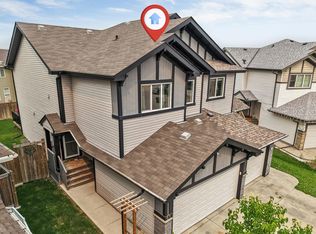
- C$449,9004 bd3 ba1.6k sqft61 Springwood Way, Spruce Grove, AB T7X0L4For Sale
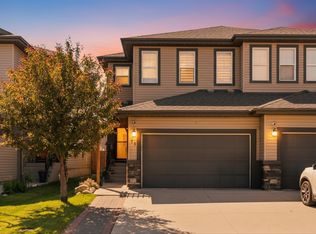
- C$455,0004 bd3 ba1.5k sqft73 Springwood Way, Spruce Grove, AB T7X0S8For Sale
- C$--1 bd1 ba650 sqft38 Springwood Way, Spruce Grove, AB T7X0L4Off Market
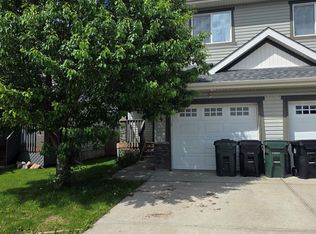
- C$380,0003 bd3 ba1.3k sqft4 Springwood Way, Spruce Grove, AB T7X0L4For Sale
- C$189,9002 bd2 ba844 sqft240 Spruce Ridge Rd #314, Spruce Grove, AB T7X0G5For Sale
- C$--2 bd2 ba1.2k sqft220 Spruce Ridge Rd #10, Spruce Grove, AB T7X0X6Off Market
- C$--2 bd2 ba1.2k sqft220 Spruce Ridge Rd #2B-2BA-1294SQFT, Spruce Grove, AB T7X0X6Off Market
- C$--2 bd2 ba1.3k sqft220 Spruce Ridge Rd #2B-2BA-1302SQFT, Spruce Grove, AB T7X0X6Off Market
Similar homes
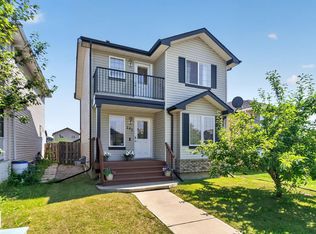
- C$425,0003 bd3 ba1.4k sqft98 Greenbury Close, Spruce Grove, AB T7X 0L7For Sale
 MLS ID #E4500806, Carson K Beier, Royal LePage Noralta Real Estate. RAE
 - C$399,0003 bd4 ba1.2k sqft72 Hartwick Lndg, Spruce Grove, AB T7X 0A5For Sale
 MLS ID #E4497152, Arlie E Jespersen, Century 21 Leading. RAE
 - C$430,0003 bd4 ba1.3k sqft191 Brookview Pl, Stony Plain, AB T7Z 2X7For Sale
 MLS ID #E4499992, Allison M Meston, Exp Realty. RAE
 - C$475,0003 bd3 ba1.4k sqft39 Greenbury Mnr, Spruce Grove, AB T7X 0M1For Sale
 MLS ID #E4492942, Nicole R Mackoway, REMAX River City. RAE
 - C$459,9003 bd3 ba1.4k sqft45 Ashton Gate, Spruce Grove, AB T7X 0H9For SaleMLS ID #E4496921, Benjamin R Loates, The Good Real Estate Company. RAE
- C$439,9003 bd3 ba1.6k sqft33 Eton Line, Spruce Grove, AB T7X 4A9For SaleMLS ID #E4495947, Benjamin N Jespersen, Better Way Real Estate Ltd. RAE
- C$397,0006 bd2 ba1k sqft31 Brown St, Stony Plain, AB T7Z 1E8For SaleMLS ID #E4496286, Benjamin N Jespersen, Better Way Real Estate Ltd. RAE
- C$424,9003 bd3 ba1.3k sqft8527 Ellis Link NW, Edmonton, AB T6M 0P5For SaleMLS ID #E4500846, Fan Yang, Mozaic Realty Group. RAE
- C$450,0002 bd2 ba1k sqft43 Westlake Dr, Spruce Grove, AB T7X 1S7For SaleMLS ID #E4491899, Claude Gaboury, RE/MAX PREFERRED CHOICE. RAE
- C$574,9994 bd3 ba2.1k sqft110 Meadowland Way, Spruce Grove, AB T7X 0S4For SaleMLS ID #E4495412, Erin Holowach, ComFree. RAE
- C$429,0003 bd3 ba1.4k sqft1416 169th St SW, Edmonton, AB T6W 3P7For SaleMLS ID #E4500535, Kwaku Nyantakyi, Century 21 Leading. RAE
- C$534,9004 bd4 ba1.8k sqft240 Henderson Line, Spruce Grove, AB T7X 0C5For SaleMLS ID #E4490614, Benjamin R Loates, The Good Real Estate Company. RAE
- C$500,0004 bd3 ba2.3k sqft19 Ashton Gate, Spruce Grove, AB T7X 0H9For SaleMLS ID #E4497968, James Mramor, Real Broker. RAE
- C$385,0002 bd3 ba1.2k sqft1640 Chapman Way SW, Edmonton, AB T6W 0Y5For SaleMLS ID #E4500970, Jill Jordan, RE/MAX Real Estate. RAE
- C$480,0004 bd3 ba1.2k sqft53 Langley Cres, Spruce Grove, AB T7X 4A4For SaleMLS ID #E4497322, Teresa M Mardon, Royal Lepage Arteam Realty. RAE
- C$330,0002 bd3 ba1.1k sqftAltius McLaughlin, Spruce Grove, AB T7X 0E1For SaleMLS ID #E4490554, Patricia J Halder, Century 21 Masters. RAE
- C$445,0003 bd3 ba1.5k sqft6821 Evans Wynd NW, Edmonton, AB T6M 0T3For SaleMLS ID #E4493278, Nina Bouhamdan, REMAX River City. RAE
- C$584,9003 bd3 ba1.3k sqftDeer Park Village, Spruce Grove, AB T7X 2X8For SaleMLS ID #E4495477, Murray Zelinski, MaxWell Progressive. RAE
- C$424,9003 bd3 ba1.3k sqft7147 Cardinal Way SW, Edmonton, AB T6W 2Y3For SaleMLS ID #E4490077, Kevin Mazurak, 2% Realty. RAE
- C$589,0004 bd3 ba2k sqft537 Fairway Ct, Stony Plain, AB T7Z 0G9For SaleMLS ID #E4500173, Erin Holowach, ComFree. RAE
