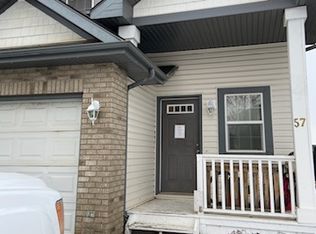
New Executive Custom Bungalow. Luxury, space, and craftsmanship come together in this approximate 1,700 sq. ft. custom bungalow with a fully finished basement and oversized triple attached garage, located in a quiet cul-de-sac. The main floor features a soaring 11-foot pan ceiling + open-concept design with premium finishes throughout. The primary bedroom offers a spacious walk-in closet and spa-inspired 5 piece ensuite. A second main-floor bedroom provides the perfect space for guests or office. The kitchen features an oversized island, counter-height seating, tile backsplash, custom plaster hood, stainless steel appliances, abundant cabinetry, walk-through pantry and modern lighting. The finished basement includes a spacious recreation room, stunning custom wet bar with architectural arches & island, 2 additional bedrooms, full bathroom, + oversized utility room with ample storage. Additional features include an oversized triple garage with high ceilings and exceptional attention to detail throughout.
For sale
C$898,500
57 Hull Wynd, Spruce Grove, AB T7X 0X5
4beds
1,705sqft
Single Family Residence
Built in 2026
6,114 Square Feet Lot
$-- Zestimate®
C$527/sqft
C$-- HOA
What's special
Fully finished basementOversized triple attached garageQuiet cul-de-sacOpen-concept designPremium finishes throughoutSpacious walk-in closetOversized island
- 50 days
- 11
- 0
Zillow last checked:
Listing updated:
Listed by:
Tatum Fitton,
ComFree
Source: RAE,MLS®#: E4499290
Facts & features
Interior
Bedrooms & bathrooms
- Bedrooms: 4
- Bathrooms: 3
- Full bathrooms: 3
Primary bedroom
- Level: Upper
Heating
- Forced Air-1, Natural Gas
Appliances
- Included: Dishwasher-Built-In, Exhaust Fan, Humidifier-Power(Furnace), Microwave, Refrigerator, Gas Stove, Gas Water Heater, ENERGY STAR Qualified Water Heater
Features
- Bar, Ceiling 9 ft., Closet Organizers, Insulation-Upgraded, Television Connection, Vaulted Ceiling(s), Wet Bar
- Flooring: Carpet, Ceramic Tile, Laminate Flooring
- Windows: Vinyl Windows
- Basement: Full, Finished
Interior area
- Total structure area: 1,705
- Total interior livable area: 1,705 sqft
Property
Parking
- Total spaces: 3
- Parking features: Insulated, Parking Pad, Triple Garage Attached, Garage Opener
- Attached garage spaces: 3
Features
- Levels: 2
- Exterior features: Playground Nearby, Exterior Walls- 2"x6"
Lot
- Size: 6,114 Square Feet
- Features: Cul-De-Sac, Near Golf Course, Playground Nearby, Schools, Golf Nearby
Construction
Type & style
- Home type: SingleFamily
- Architectural style: Bungalow
- Property subtype: Single Family Residence
Materials
- Foundation: Concrete Perimeter
- Roof: Asphalt
Condition
- Year built: 2026
Community & HOA
Community
- Features: Bar, Ceiling 9 ft., Closet Organizers, Exterior Walls- 2"x6", Hot Water Natural Gas, Hot Wtr Tank-Energy Star, Insulation-Upgraded, Smart/Program. Thermostat, Television Connection, Vaulted Ceiling, Wet Bar
- Security: Smoke Detector(s), Detectors Smoke
Location
- Region: Spruce Grove
Financial & listing details
- Price per square foot: C$527/sqft
- Date on market: 7/16/2026
- Ownership: Private
Price history
Price history is unavailable.
Public tax history
Tax history is unavailable.
Climate risks
Neighborhood: T7X
Nearby schools
GreatSchools rating
No schools nearby
We couldn't find any schools near this home.


Similar homes
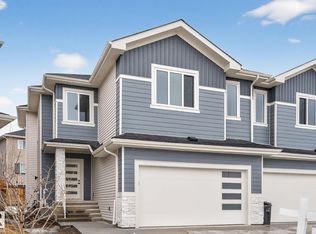
- C$599,0004 bd4 ba2.1k sqft51 Vivian Way, Spruce Grove, AB T7X 0H3For Sale
 MLS ID #E4507078, Tyson V Moroz, Royal LePage Noralta Real Estate. RAE
 - C$649,9004 bd4 ba2k sqft22 Harley Way, Spruce Grove, AB T7X 0X4For Sale
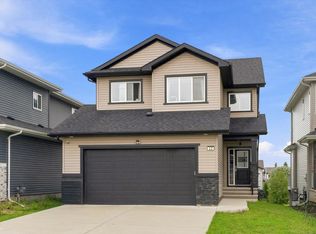 MLS ID #E4506313, Viktoriya V Finkbeiner, Century 21 Leading. RAE
 - C$539,9004 bd4 ba1.8k sqft9 Halsted Ct, Spruce Grove, AB T7X 2V8For Sale
 MLS ID #E4507130, Sharon M Josey, REMAX River City. RAE
 - C$799,0003 bd3 ba2.2k sqft34 Harley Way, Spruce Grove, AB T7X 0X4For Sale
 MLS ID #E4506193, Josh M Cudmore, Exp Realty. RAE
