Beautifully maintained & completely finished, this executive bungalow is nestled on an oversized west-facing corner lot in the sought-after community of Linkside. Offering 1561 sq. ft. on the main level & more than 2900 sq. ft. of developed living space, 4 bdrms, a flexible den, & 3 full bathrooms. The bright open-concept design is highlighted by soaring vaulted ceilings, a spacious great room with gas fire place, quality finishes throughout, & a well-designed kitchen with a large island, walk-in pantry, & generous storage. Primary offers 4 pc ensuite with soaker tub and w/i closet. Basement plumbed for wet bar, offers 9 ft ceilings, large great room & fire place. Step outside to enjoy a stunning multi-level deck overlooking the professionally landscaped yard with mature trees & decorative concrete curbing. Permitted for a hottub w/220v. Just minutes to scenic walking trails & The Links Golf Course. A/C, blinds, new carpet-main level, shingles(2019)eves(2023). Induction stove with convection/air fry oven
For sale
C$644,900
1 Linksview Close, Spruce Grove, AB T7X 4P3
4beds
1,561sqft
Single Family Residence
Built in 2004
7,909 Square Feet Lot
$-- Zestimate®
C$413/sqft
C$-- HOA
What's special
Oversized west-facing corner lotBright open-concept designSoaring vaulted ceilingsQuality finishes throughoutWalk-in pantryGenerous storageSoaker tub
- 1 day |
- 12 |
- 1 |
Zillow last checked:
Listing updated:
Listed by:
Adrienne Carlton,
Exp Realty
Source: RAE,MLS®#: E4503101
Facts & features
Interior
Bedrooms & bathrooms
- Bedrooms: 4
- Bathrooms: 3
- Full bathrooms: 3
Primary bedroom
- Level: Main
Heating
- Forced Air-1, Natural Gas
Cooling
- Air Conditioning-Central
Appliances
- Included: Dryer, Microwave Hood Fan, Refrigerator, Washer, Induction Stove
Features
- Closet Organizers, Vaulted Ceiling(s), Built-in Features
- Flooring: Carpet, Ceramic Tile
- Basement: Full, Finished
- Fireplace features: Gas
Interior area
- Total structure area: 1,561
- Total interior livable area: 1,561 sqft
Video & virtual tour
Property
Parking
- Total spaces: 5
- Parking features: Double Garage Attached, Parking-Extra
- Attached garage spaces: 2
Features
- Levels: 2
- Patio & porch: Deck
- Exterior features: Landscaped, Low Maintenance Landscape, Playground Nearby
- Fencing: Fenced
Lot
- Size: 7,909 Square Feet
- Features: Corner Lot, Flat Site, Landscaped, Low Maintenance Landscape, Playground Nearby, Schools, See Remarks
Construction
Type & style
- Home type: SingleFamily
- Architectural style: Bungalow
- Property subtype: Single Family Residence
Materials
- Foundation: Concrete Perimeter
- Roof: Asphalt
Condition
- Year built: 2004
Community & HOA
Community
- Features: Closet Organizers, Deck, Vaulted Ceiling, Wall Unit-Built-In, See Remarks
Location
- Region: Spruce Grove
Financial & listing details
- Price per square foot: C$413/sqft
- Date on market: 8/11/2026
- Ownership: Private
Price history
Price history is unavailable.
Public tax history
Tax history is unavailable.
Climate risks
Neighborhood: T7X
Nearby schools
GreatSchools rating
No schools nearby
We couldn't find any schools near this home.
- C$649,0004 bd3 ba1.5k sqft61 Linkside Blvd, Spruce Grove, AB T7X4A6For Sale

- C$570,0002 bd3 ba1.3k sqft24 Longview Pl, Spruce Grove, AB T7X3Y6For Sale

- C$399,9003 bd3 ba1.1k sqft14 Linkside Pl, Spruce Grove, AB T7X3C5For Sale
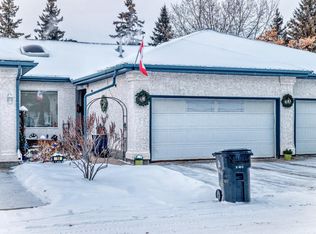
- C$379,9003 bd3 ba1.5k sqft65 Ashby Gdns, Spruce Grove, AB T7X0K1For Sale
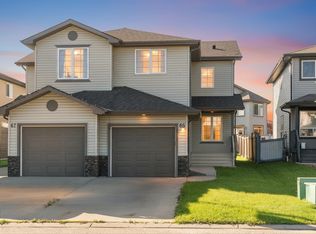
- C$---- bd-- ba-- sqft47 Longview Dr, Spruce Grove, AB T7X4R7Off Market
- C$379,0003 bd3 ba1.5k sqft23 Ashby Gdns, Spruce Grove, AB T7X0K1For Sale
- C$797,0004 bd4 ba2.6k sqft38 Longview Point E, Spruce Grove, AB T7X0H4For Sale
- C$879,9005 bd3 ba3.1k sqft57 Longview Dr, Spruce Grove, AB T7X4R7For Sale
Similar homes
- C$648,9004 bd3 ba1.2k sqft94 Marlboro Dr, Spruce Grove, AB T7X 2T2For Sale
 MLS ID #E4503207, Travis J Hawryluk, RE/MAX PREFERRED CHOICE. RAE
 - C$685,0003 bd3 ba1.3k sqft17 Kingsbury Cir, Spruce Grove, AB T7X 0C9For Sale
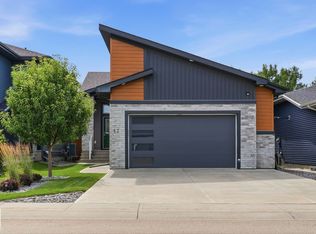 MLS ID #E4502986, Tyson V Moroz, Royal LePage Noralta Real Estate. RAE
 - C$649,9005 bd3 ba1.6k sqft32 Fairway Dr, Spruce Grove, AB T7X 3K3For Sale
 MLS ID #E4502603, Dave J Ryan, RE/MAX Real Estate. RAE
 - C$649,0004 bd3 ba1.5k sqft61 Linkside Blvd, Spruce Grove, AB T7X 4A6For SaleMLS ID #E4497032, Mark A McGroggan, Royal Lepage Arteam Realty. RAE
- C$---- bd-- ba-- sqft31 Dillworth Cres, Spruce Grove, AB T7X 0E6Off Market
- C$534,9994 bd4 ba1.9k sqft52 Avery Cv, Spruce Grove, AB T7X 0X8For SaleMLS ID #E4503235, Lydia Probert, Linc Realty Advisors Inc. RAE
- C$669,0003 bd3 ba1.8k sqft62 Greystone Cres, Spruce Grove, AB T7X 0A7For SaleMLS ID #E4493551, Jill Turgeon, One Percent Realty. RAE
- C$659,9004 bd4 ba2.3k sqft30 Hickory Trl, Spruce Grove, AB T7X 0N6For SaleMLS ID #E4500170, Viktoriya V Finkbeiner, Century 21 Leading. RAE
- C$499,0004 bd2 ba1.4k sqft197 Greenwood Dr, Spruce Grove, AB T7X 1Z1For SaleMLS ID #E4502700, Jazmin K Laframboise, Exp Realty. RAE
- C$579,9993 bd3 ba1.9k sqft22 Voleta Ct, Spruce Grove, AB T7X 0J8For SaleMLS ID #E4501990, Stefan Radovanovic, MaxWell Polaris. RAE
- C$595,0004 bd4 ba2.1k sqft19 Victoria Bay, Spruce Grove, AB T7X 0C3For SaleMLS ID #E4499356, Alex Khodorkovski, Royal Lepage Arteam Realty. RAE
- C$409,9004 bd2 ba1k sqft29 Mathias Ave, Spruce Grove, AB T7X 2S4For SaleMLS ID #E4502732, Lee Smithson, RE/MAX Real Estate. RAE
- C$469,9005 bd3 ba1.2k sqft64 Creekside Way, Spruce Grove, AB T7X 4A2For SaleMLS ID #E4501659, Lee Smithson, RE/MAX Real Estate. RAE
- C$399,0004 bd3 ba1.4k sqft5 Lindsay Ave, Spruce Grove, AB T7X 3W7For SaleMLS ID #E4502838, Gail B Docken, MaxWell Progressive. RAE
- C$624,9003 bd3 ba2.1k sqft23 Kingsbury Cir, Spruce Grove, AB T7X 0C9For SaleMLS ID #E4497535, Marc S Wener, RE/MAX Excellence. RAE
- C$635,0005 bd4 ba2.2k sqft32 Harrington Bay, Spruce Grove, AB T7X 0G7For SaleMLS ID #E4497390, Wendy Siddall, Century 21 Masters. RAE
- C$585,0004 bd4 ba1.9k sqft12 Henderson Bay, Spruce Grove, AB T7X 0C5For SaleMLS ID #E4497697, Jazmin K Laframboise, Exp Realty. RAE
- C$675,0005 bd2 ba1.7k sqft449 Jennifer Heil Way, Spruce Grove, AB T7X 3Z6For SaleMLS ID #E4499457, Julian P Szklarz, Coldwell Banker Mountain Central. RAE
- C$600,0003 bd3 ba2.2k sqft10 Gable Cmn, Spruce Grove, AB T7X 2W2For SaleMLS ID #E4503167, John Rota, Exp Realty. RAE
- C$574,9994 bd3 ba2.1k sqft110 Meadowland Way, Spruce Grove, AB T7X 0S4For SaleMLS ID #E4495412, Tatum Fitton, ComFree. RAE
