Incredible family home in Spruce Grove!! This meticulously maintained home is perfect for any growing family needing loads of space but also wanting quality and class. Upon arrival, the curb appeal alone will catch your attention with a triple garage, large pie shaped lot and artificial turf grass...no maintenance! Main floor features a large chefs kitchen with central island overlooking the dining room and sunken living room. Patio door access to your year round sunroom leading to your 3 season room. Perfect for entertaining. Upstairs you will find a large primary with 5 piece ensuite and walk-in closet. A second large bedroom with 3 piece ensuite and walk-in closet complete the upper level. The basement is fully finished with 2 more big bedrooms, 4 piece bath, rec room and loads of storage space. Brand new boiler system! Back in the heated, triple attached garage you will find a handy office space/gym area as well. All of this tucked away in a quiet culdesac location with low maintenance landscaping.
For sale
C$809,000
38 Longview Point E, Spruce Grove, AB T7X 0H4
4beds
2,669sqft
Single Family Residence
Built in 2008
9,440 Square Feet Lot
$-- Zestimate®
C$303/sqft
C$-- HOA
What's special
Triple garageLarge pie shaped lotArtificial turf grassDining roomYear round sunroomWalk-in closetRec room
- 1 day |
- 11 |
- 0 |
Zillow last checked:
Listing updated:
Listed by:
Rick A Reinhardt,
Century 21 Masters,
Tristan Jones,
Century 21 Masters
Source: RAE,MLS®#: E4499402
Facts & features
Interior
Bedrooms & bathrooms
- Bedrooms: 4
- Bathrooms: 4
- Full bathrooms: 3
- 1/2 bathrooms: 1
Primary bedroom
- Level: Upper
Family room
- Level: Main
- Area: 169.86
- Dimensions: 14.9 x 11.4
Heating
- Forced Air-1, In Floor Heat System, Natural Gas
Cooling
- Air Conditioner
Appliances
- Included: Dishwasher-Built-In, Dryer, Exhaust Fan, Oven-Built-In, Microwave, Refrigerator, Electric Cooktop, Washer, Instant Hot Water, Tankless Water Heater
Features
- No Animal Home, No Smoking Home, Sunroom, Vacuum System Attachments, Vacuum Systems
- Flooring: Ceramic Tile, Hardwood, Vinyl Plank
- Windows: Window Coverings, Vinyl Windows
- Basement: Full, Finished
- Fireplace features: Gas
Interior area
- Total structure area: 2,669
- Total interior livable area: 2,669 sqft
Video & virtual tour
Property
Parking
- Total spaces: 7
- Parking features: RV Access/Parking, Triple Garage Attached, R.V. Storage, Garage Control, Garage Opener
- Attached garage spaces: 3
Features
- Levels: Bi-Level,3
- Exterior features: Backs Onto Park/Trees, Landscaped, Low Maintenance Landscape
- Fencing: Fenced
Lot
- Size: 9,440 Square Feet
- Features: Backs Onto Park/Trees, Cul-De-Sac, Flat Site, Near Golf Course, Landscaped, Level, Low Maintenance Landscape, Shopping Nearby, Golf Nearby
- Topography: Level
Details
- Additional structures: Storage Shed
Construction
Type & style
- Home type: SingleFamily
- Property subtype: Single Family Residence
Materials
- Foundation: Concrete Perimeter
- Roof: Asphalt
Condition
- Year built: 2008
Community & HOA
Community
- Features: Hot Water Instant, Hot Water Tankless, No Animal Home, No Smoking Home, Sunroom
Location
- Region: Spruce Grove
Financial & listing details
- Price per square foot: C$303/sqft
- Date on market: 7/17/2026
- Ownership: Private
Rick A Reinhardt
Rick A Reinhardt
By pressing Contact Agent, you agree that the real estate professional identified above may call/text you about your search, which may involve use of automated means and pre-recorded/artificial voices. You don't need to consent as a condition of buying any property, goods, or services. Message/data rates may apply. You also agree to our Terms of Use. Zillow does not endorse any real estate professionals. We may share information about your recent and future site activity with your agent to help them understand what you're looking for in a home.
Price history
Price history is unavailable.
Public tax history
Tax history is unavailable.
Climate risks
Neighborhood: T7X
Nearby schools
GreatSchools rating
No schools nearby
We couldn't find any schools near this home.
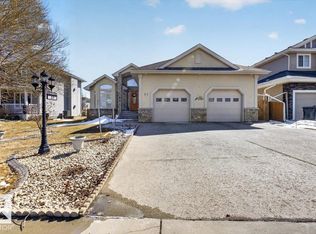
- C$879,9005 bd3 ba3.1k sqft57 Longview Dr, Spruce Grove, AB T7X4R7For Sale
- C$---- bd-- ba-- sqft47 Longview Dr, Spruce Grove, AB T7X4R7Off Market
- C$1,6653 bd3 ba1.4k sqft88 Longview Dr #1569606, Spruce Grove, AB T7X0N5For Rent
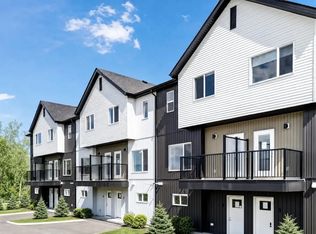
- C$2,1003 bd3 ba1.5k sqft88 Longview Dr #1569603, Spruce Grove, AB T7X0N5For Rent
- C$2,0503 bd3 ba1.5k sqft88 Longview Dr #1569604, Spruce Grove, AB T7X0N5For Rent
- C$--3 bd3 ba1.4k sqft88 Longview Dr, Spruce Grove, AB T7X0N5Off Market
- C$819,9005 bd3 ba2.7k sqft9 Lincoln Ct, Spruce Grove, AB T7X0N5For Sale
- C$349,9003 bd3 ba1.4k sqft94 Longview Dr #11, Spruce Grove, AB T7X0W3For Sale
Similar homes
- C$595,0004 bd4 ba2.1k sqft19 Victoria Bay, Spruce Grove, AB T7X 0C3For Sale
 MLS ID #E4499356, Alex Khodorkovski, Royal Lepage Arteam Realty. RAE
 - C$819,9005 bd3 ba2.7k sqft9 Lincoln Ct, Spruce Grove, AB T7X 0N5For Sale
 MLS ID #E4489358, Amandeep S Malhi, Initia Property Management. RAE
 - C$779,9005 bd4 ba2.5k sqft38 Avonlea Way, Spruce Grove, AB T7X 0Y3For Sale
 MLS ID #E4498791, Kelly Burk, Royal Lepage Arteam Realty. RAE
 - C$649,9005 bd3 ba1.6k sqft32 Fairway Dr, Spruce Grove, AB T7X 3K3For Sale
 MLS ID #E4498893, Dave J Ryan, RE/MAX Real Estate. RAE
 - C$650,0004 bd3 ba1.4k sqft38 Fairway Point E, Spruce Grove, AB T7X 4B6For SaleMLS ID #E4499460, Ian S Kondics, RE/MAX PREFERRED CHOICE. RAE
- C$879,9005 bd3 ba3.1k sqft57 Longview Dr, Spruce Grove, AB T7X 4R7For SaleMLS ID #E4488310, Micah Pelster, Realty Focus. RAE
- C$699,9004 bd4 ba2.3k sqft9 Creekside Close, Spruce Grove, AB T7X 4N9For SaleMLS ID #E4496634, Deanna Yakimovich, Real Broker. RAE
- C$898,5004 bd3 ba1.7k sqft57 Hull Wynd, Spruce Grove, AB T7X 0X5For SaleMLS ID #E4499290, Erin Holowach, ComFree. RAE
- C$794,9003 bd3 ba2.5k sqft47 E Hull Wynd, Spruce Grove, AB T7X 0X5New ConstructionMLS ID #A2316979, Romi Bagri, Associate, Cir Realty. courtesy of Pillar9 System
- C$839,9004 bd4 ba2.5k sqft15 Hillwood Ter, Spruce Grove, AB T7X 0X4For SaleMLS ID #E4495453, Sandy Kahlon, RE/MAX Excellence. RAE
- C$721,5004 bd4 ba2.2k sqft35 Garneau Gate, Spruce Grove, AB T7X 0M6For SaleMLS ID #E4494955, Deanne E Miketon, 2% Realty Pro. RAE
- C$849,9005 bd4 ba2.6k sqft5 Hillwood Ter, Spruce Grove, AB T7X 0X4For SaleMLS ID #E4497316, Sandy Kahlon, RE/MAX Excellence. RAE
- C$537,0004 bd4 ba2.1k sqft16 Ashton Gate, Spruce Grove, AB T7X 0H8For SaleMLS ID #E4498200, Ian S Kondics, RE/MAX PREFERRED CHOICE. RAE
- C$624,9003 bd3 ba2.1k sqft23 Kingsbury Cir, Spruce Grove, AB T7X 0C9For SaleMLS ID #E4497535, Marc S Wener, RE/MAX Excellence. RAE
- C$640,0004 bd4 ba2k sqft18 Voleta Ct, Spruce Grove, AB T7X 0J8For SaleMLS ID #E4494875, Don Boonstra, 2% Realty Pro. RAE
- C$855,9005 bd4 ba2.7k sqft11 Hillwood Ter, Spruce Grove, AB T7X 0X4For SaleMLS ID #E4495481, Sandy Kahlon, RE/MAX Excellence. RAE
- C$700,0003 bd3 ba2.4k sqft71 Greenbury Mnr, Spruce Grove, AB T7X 0M1For SaleMLS ID #E4495888, Jazmin K Laframboise, Exp Realty. RAE
- C$500,0004 bd3 ba2.3k sqft19 Ashton Gate, Spruce Grove, AB T7X 0H9For SaleMLS ID #E4497968, James Mramor, Real Broker. RAE
- C$660,0004 bd3 ba1.5k sqft61 Linkside Blvd, Spruce Grove, AB T7X 4A6For SaleMLS ID #E4497032, Mark A McGroggan, Royal Lepage Arteam Realty. RAE
- C$649,9004 bd4 ba1.9k sqft31 Dillworth Cres, Spruce Grove, AB T7X 0E6For SaleMLS ID #E4496963, Allison R McDougall, REMAX River City. RAE
