Set on one of Spruce Grove’s most desired streets, this home backs directly onto the Grove Heritage Park trail system, offering quiet mornings, peaceful walks, and a connection to nature just steps from your yard. Loved and cared for by the same family for decades, it has been thoughtfully renovated and kept in immaculate condition throughout. Updates over the years include shingle replacement, siding, above-grade windows, a refreshed kitchen and bathrooms, new flooring, and more. With four bedrooms, 2.5 bathrooms, air conditioning, three inviting living spaces, and a convenient third-level side entrance, the layout gives everyone their own space while keeping gathering areas warm and welcoming. Attractive exterior lighting, ample parking, and an oversized double attached garage add everyday ease. Homes in locations like this rarely come available — if you’ve been waiting for something special, this one is ready for you.
For sale
C$648,900
94 Marlboro Dr, Spruce Grove, AB T7X 2T2
4beds
1,275sqft
Single Family Residence
Built in 1979
7,199 Square Feet Lot
$-- Zestimate®
C$509/sqft
C$-- HOA
What's special
Shingle replacementAbove-grade windowsRefreshed kitchenNew flooringFour bedroomsAir conditioningThree inviting living spaces
- 22 hours |
- 10 |
- 1 |
Zillow last checked:
Listing updated:
Listed by:
Travis J Hawryluk,
RE/MAX PREFERRED CHOICE
Source: RAE,MLS®#: E4503207
Facts & features
Interior
Bedrooms & bathrooms
- Bedrooms: 4
- Bathrooms: 3
- Full bathrooms: 2
- 1/2 bathrooms: 1
Primary bedroom
- Level: Upper
Family room
- Level: Lower
- Area: 278.72
- Dimensions: 20.8 x 13.4
Heating
- Forced Air-1, Natural Gas
Cooling
- Air Conditioner, Air Conditioning-Central
Appliances
- Included: Dishwasher-Built-In, Dryer, Microwave Hood Fan, Refrigerator, Electric Stove, Washer
Features
- Flooring: Carpet, Linoleum, Vinyl Plank
- Windows: Window Coverings
- Basement: Full, Finished
- Fireplace features: Electric
Interior area
- Total structure area: 1,275
- Total interior livable area: 1,275 sqft
Property
Parking
- Total spaces: 2
- Parking features: Double Garage Attached, Garage Control, Garage Opener
- Attached garage spaces: 2
Features
- Levels: 4 Level Split,4
- Patio & porch: Deck
- Exterior features: Backs Onto Park/Trees, Landscaped
- Fencing: Fenced
Lot
- Size: 7,199 Square Feet
- Features: Backs Onto Park/Trees, Landscaped, See Remarks
Details
- Additional structures: Storage Shed
Construction
Type & style
- Home type: SingleFamily
- Property subtype: Single Family Residence
Materials
- Foundation: Concrete Perimeter
- Roof: Asphalt
Condition
- Year built: 1979
Community & HOA
Community
- Features: Deck, See Remarks
Location
- Region: Spruce Grove
Financial & listing details
- Price per square foot: C$509/sqft
- Date on market: 8/11/2026
- Ownership: Private
Price history
Price history is unavailable.
Public tax history
Tax history is unavailable.
Climate risks
Neighborhood: T7X
Nearby schools
GreatSchools rating
No schools nearby
We couldn't find any schools near this home.
- C$--3 bd2 ba1.6k sqft87 Millgrove Dr, Spruce Grove, AB T7X2N5Off Market

- C$638,9002 bd3 ba1.2k sqft50 Heatherglen Dr UNIT 207, Spruce Grove, AB T7X0R6For Sale

- C$669,9002 bd3 ba1.3k sqft50 Heatherglen Dr #211, Spruce Grove, AB T7X0R6For Sale
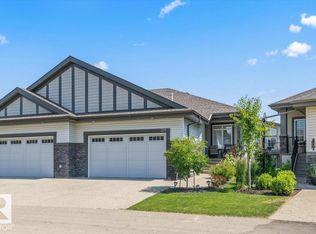
- C$799,9002 bd3 ba1.5k sqft50 Heatherglen Dr #192, Spruce Grove, AB T7X0R6For Sale
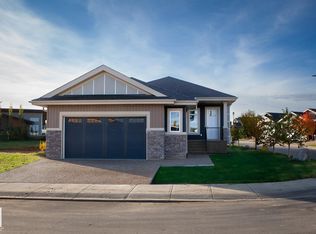
- C$409,9004 bd2 ba1k sqft30 Matthew Rd, Spruce Grove, AB T7X2R2For Sale
- C$409,9004 bd2 ba1k sqft29 Mathias Ave, Spruce Grove, AB T7X2S4For Sale
- C$669,0004 bd3 ba2.5k sqft55 Meadowgrove Ln, Spruce Grove, AB T7X0W2For Sale
- C$699,9904 bd3 ba2.4k sqft51 Meadowgrove Ln, Spruce Grove, AB T7X0W2For Sale
Similar homes
- C$644,9004 bd3 ba1.5k sqft1 Linksview Close, Spruce Grove, AB T7X 4P3For Sale
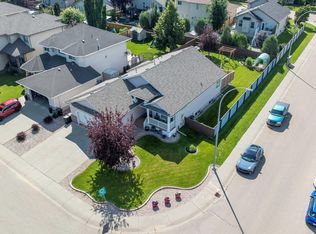 MLS ID #E4503101, Adrienne Carlton, Exp Realty. RAE
 - C$649,9005 bd3 ba1.6k sqft32 Fairway Dr, Spruce Grove, AB T7X 3K3For Sale
 MLS ID #E4502603, Dave J Ryan, RE/MAX Real Estate. RAE
 - C$409,9004 bd2 ba1k sqft29 Mathias Ave, Spruce Grove, AB T7X 2S4For Sale
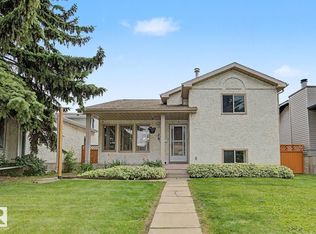 MLS ID #E4502732, Lee Smithson, RE/MAX Real Estate. RAE
 - C$618,0006 bd3 ba1.6k sqft136 Westridge Cres, Spruce Grove, AB T7X 3C8For Sale
 MLS ID #E4500671, Travis J Hawryluk, RE/MAX PREFERRED CHOICE. RAE
 - C$619,9005 bd3 ba1.5k sqft48 Lamplight Dr, Spruce Grove, AB T7X 0G8For SaleMLS ID #E4499113, Jamie Zoltenko, RE/MAX Professionals. RAE
- C$469,9005 bd3 ba1.2k sqft64 Creekside Way, Spruce Grove, AB T7X 4A2For SaleMLS ID #E4501659, Lee Smithson, RE/MAX Real Estate. RAE
- C$649,0004 bd3 ba1.5k sqft61 Linkside Blvd, Spruce Grove, AB T7X 4A6For SaleMLS ID #E4497032, Mark A McGroggan, Royal Lepage Arteam Realty. RAE
- C$409,9004 bd2 ba1k sqft30 Matthew Rd, Spruce Grove, AB T7X 2R2For SaleMLS ID #E4500246, Heather J Morris, MORE Real Estate. RAE
- C$399,0004 bd3 ba1.4k sqft5 Lindsay Ave, Spruce Grove, AB T7X 3W7For SaleMLS ID #E4502838, Gail B Docken, MaxWell Progressive. RAE
- C$638,9002 bd3 ba1.2k sqftHeritage Creek, Spruce Grove, AB T7X 0R6For SaleMLS ID #E4484512, Travis J Hawryluk, RE/MAX PREFERRED CHOICE. RAE
- C$675,0005 bd2 ba1.7k sqft449 Jennifer Heil Way, Spruce Grove, AB T7X 3Z6For SaleMLS ID #E4499457, Julian P Szklarz, Coldwell Banker Mountain Central. RAE
- C$489,0004 bd4 ba1.7k sqft60 Spruce Gardens Cres, Spruce Grove, AB T7X 0J9For SaleMLS ID #E4502772, Jennifer M Bashow, Exp Realty. RAE
- C$669,9002 bd3 ba1.3k sqft50 Heatherglen Dr #211, Spruce Grove, AB T7X 0R6For SaleCentury 21 Canada
- C$385,0004 bd3 ba1k sqft10 Weston Ct, Spruce Grove, AB T7X 3J5For SaleMLS ID #E4500836, Aleks S Radojcic, REMAX River City. RAE
- C$534,9004 bd4 ba1.8k sqft240 Henderson Line, Spruce Grove, AB T7X 0C5For SaleMLS ID #E4490614, Benjamin R Loates, The Good Real Estate Company. RAE
- C$399,9003 bd3 ba1.2k sqft4 Landsdowne Dr, Spruce Grove, AB T7X 3Y4For SaleMLS ID #E4502816, Benjamin R Loates, The Good Real Estate Company. RAE
- C$379,9004 bd4 ba1.4k sqft73 Hartwick Loop, Spruce Grove, AB T7X 0A5For SaleMLS ID #E4502846, Nabil John, MaxWell Polaris. RAE
- C$399,0004 bd2 ba1.1k sqft79 Greystone Dr, Spruce Grove, AB T7X 1Y7For SaleMLS ID #E4501809, Sherelle Murray, The Good Real Estate Company. RAE
- C$375,0003 bd4 ba1.2k sqft107 Hartwick Loop, Spruce Grove, AB T7X 0A5For SaleMLS ID #E4503206, Shannon D Enright, Prairie Rose Realty. RAE
- C$---- bd-- ba-- sqft14 Copperhaven Dr, Spruce Grove, AB T7X 0Y6Off Market
