Discover the perfect blend of luxury and functionality with over 2500 sq ft of finished space. This home is ideal for large families with 5 total bedrooms and a rare 4 bedrooms upstairs, this residence is located just steps from Copperhaven K-9 School. The main floor boasts an open-concept living and dining area, flooded with natural light and featuring a cozy electric fireplace. The gourmet kitchen is a chef’s dream, gun metal appliances, a wine fridge, granite countertops, and a massive island. You’ll love the convenience of the walk-through pantry leading from the mudroom to the garage. Upstairs, find four spacious bedrooms, including an oversized primary suite with a walk-in closet and a spa-like ensuite featuring a soaker tub and dual sinks. The fully finished basement adds even more value with 9ft ceilings, a fifth bedroom, a full bathroom, and a rec room. Complete with AC, a double garage, on demand tankless hot water, and a water softener.
For sale
C$560,000
14 Copperhaven Dr, Spruce Grove, AB T7X 0Y6
5beds
1,844sqft
Single Family Residence
Built in 2019
4,350 Square Feet Lot
$-- Zestimate®
C$304/sqft
C$-- HOA
What's special
Flooded with natural lightCozy electric fireplaceGourmet kitchenGun metal appliancesWine fridgeGranite countertopsMassive island
- 8 days |
- 26 |
- 4 |
Zillow last checked:
Listing updated:
Listed by:
Dale W Temple,
Royal LePage Noralta Real Estate
Source: RAE,MLS®#: E4498330
Facts & features
Interior
Bedrooms & bathrooms
- Bedrooms: 5
- Bathrooms: 4
- Full bathrooms: 3
- 1/2 bathrooms: 1
Primary bedroom
- Level: Upper
Family room
- Level: Basement
Heating
- Forced Air-1, Natural Gas
Cooling
- Air Conditioner, Air Conditioning-Central
Appliances
- Included: Dishwasher-Built-In, Dryer, Exhaust Fan, Microwave, Refrigerator, Electric Stove, Washer, Water Softener, Tankless Water Heater
Features
- Ceiling 9 ft., No Smoking Home
- Flooring: Carpet, Ceramic Tile, Vinyl Plank
- Basement: Full, Finished, 9 ft. Basement Ceiling, 9 ft. Basement Ceiling
- Fireplace features: Electric
Interior area
- Total structure area: 1,844
- Total interior livable area: 1,844 sqft
Video & virtual tour
Property
Parking
- Total spaces: 2
- Parking features: Double Garage Attached, Guest, Parking-Visitor
- Attached garage spaces: 2
Features
- Levels: 2 Storey,3
- Patio & porch: Deck
- Fencing: Fenced
Lot
- Size: 4,350 Square Feet
- Features: Near Golf Course, Near Public Transit, Schools, Shopping Nearby, Golf Nearby, Public Transportation
Construction
Type & style
- Home type: SingleFamily
- Property subtype: Single Family Residence
Materials
- Foundation: Concrete Perimeter
- Roof: Asphalt
Condition
- Year built: 2019
Community & HOA
Community
- Features: Ceiling 9 ft., Deck, Hot Water Tankless, No Smoking Home, Natural Gas BBQ Hookup
- Security: Smoke Detector(s), Detectors Smoke
Location
- Region: Spruce Grove
Financial & listing details
- Price per square foot: C$304/sqft
- Date on market: 7/11/2026
- Ownership: Private
Dale W Temple
Dale W Temple
By pressing Contact Agent, you agree that the real estate professional identified above may call/text you about your search, which may involve use of automated means and pre-recorded/artificial voices. You don't need to consent as a condition of buying any property, goods, or services. Message/data rates may apply. You also agree to our Terms of Use. Zillow does not endorse any real estate professionals. We may share information about your recent and future site activity with your agent to help them understand what you're looking for in a home.
Price history
Price history is unavailable.
Public tax history
Tax history is unavailable.
Climate risks
Neighborhood: T7X
Nearby schools
GreatSchools rating
No schools nearby
We couldn't find any schools near this home.
- C$584,1113 bd3 ba1.7k sqft189 Caledon Cres, Spruce Grove, AB T7X0Y8For Sale

- C$669,1113 bd3 ba2.4k sqft194 Caledon Cres, Spruce Grove, AB T7X0Y8For Sale
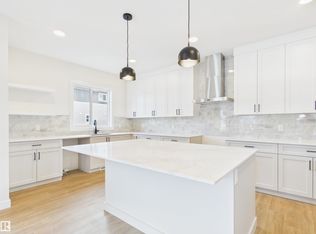
- C$--3 bd3 ba1.3k sqft105 Copperhaven Dr, Spruce Grove, AB T7X0Y6Off Market

- C$574,3333 bd3 ba1.9k sqft159 Caledon Cres, Spruce Grove, AB T7X0Y8For Sale

- C$534,9893 bd3 ba1.6k sqft139 Caledon Cres, Spruce Grove, AB T7X0Y6For Sale
- C$579,8004 bd3 ba2k sqft121 Caledon Cres, Spruce Grove, AB T7X0Y8For Sale
- C$519,8003 bd3 ba1.8k sqft119 Caledon Cres, Spruce Grove, AB T7X0Y8For Sale
- C$519,8003 bd3 ba1.8k sqft113 Caledon Cres, Spruce Grove, AB T7X0Y8For Sale
Similar homes
- C$529,0004 bd3 ba1.8k sqft215 Harvest Ridge Dr, Spruce Grove, AB T7X 0E9For Sale
 MLS ID #E4494490, Katie Crawford, RE/MAX PREFERRED CHOICE. RAE
 - C$635,0005 bd4 ba2.2k sqft32 Harrington Bay, Spruce Grove, AB T7X 0G7For Sale
 MLS ID #E4497390, Wendy Siddall, Century 21 Masters. RAE
 - C$475,0003 bd4 ba1.5k sqft108 Hewitt Cir, Spruce Grove, AB T7X 0P2For Sale
 MLS ID #E4497672, Randi Lindroth, Real Broker. RAE
 - C$574,8886 bd4 ba1.7k sqft60 Treble Lndg, Spruce Grove, AB T7X 0Z4For Sale
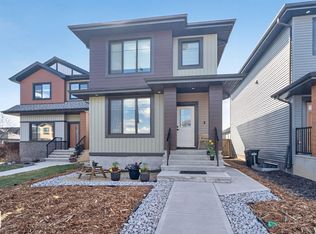 MLS ID #E4486889, Deanne E Miketon, 2% Realty Pro. RAE
 - C$485,0004 bd4 ba1.6k sqft61 Spruce Village Dr E, Spruce Grove, AB T7X 0H1For SaleMLS ID #E4497895, Adam J Benke, Real Broker. RAE
- C$579,9004 bd4 ba1.9k sqft42 Prescott Blvd, Spruce Grove, AB T7X 0R4For SaleMLS ID #E4481963, Isabelle Hanna-Champagne, Royal LePage Prestige Realty. RAE
- C$649,9004 bd4 ba1.9k sqft31 Dillworth Cres, Spruce Grove, AB T7X 0E6For SaleMLS ID #E4496963, Allison R McDougall, REMAX River City. RAE
- C$640,0004 bd4 ba2k sqft18 Voleta Ct, Spruce Grove, AB T7X 0J8For SaleMLS ID #E4494875, Don Boonstra, 2% Realty Pro. RAE
- C$465,0004 bd3 ba1.5k sqft73 Springwood Way, Spruce Grove, AB T7X 0S8For SaleMLS ID #E4495800, Deanalee Dressler, RE/MAX PREFERRED CHOICE. RAE
- C$624,9003 bd3 ba2.1k sqft23 Kingsbury Cir, Spruce Grove, AB T7X 0C9For SaleMLS ID #E4497535, Marc S Wener, RE/MAX Excellence. RAE
- C$569,0003 bd3 ba2k sqft34 Kiwyck Line, Spruce Grove, AB T7X 3G7For SaleMLS ID #E4492554, Erin Wagstaff, Exp Realty. RAE
- C$689,9003 bd3 ba2.3k sqft19 Holt Cv, Spruce Grove, AB T7X 2W9For SaleMLS ID #E4497082, Clayton Kostuik, Century 21 Leading. RAE
- C$539,9003 bd3 ba2k sqft77 Penn Pl, Spruce Grove, AB T7X 2W7For SaleMLS ID #E4497417, Ken R Morrison, RE/MAX Excellence. RAE
- C$659,0002 bd3 ba2k sqft283 Silverstone Cres, Stony Plain, AB T7Z 0E8For SaleMLS ID #E4497185, Heather McLellan, Exp Realty. RAE
- C$599,9993 bd3 ba2k sqft1931 Westerra Ln, Stony Plain, AB T7Z 0M9For SaleMLS ID #E4497052, Megan Athanasopoulos, RE/MAX Excellence. RAE
- C$414,9003 bd3 ba1.4k sqft65 Covell Cmn, Spruce Grove, AB T7X 0Y7For SaleMLS ID #E4489975, Tyson V Moroz, Royal LePage Noralta Real Estate. RAE
- C$549,0004 bd4 ba1.5k sqft2636 192nd St NW, Edmonton, AB T6M 1L1For SaleMLS ID #E4497635, Ryan T Gillen, Lux Real Estate Inc. RAE
- C$700,0003 bd3 ba2.4k sqft71 Greenbury Mnr, Spruce Grove, AB T7X 0M1For SaleMLS ID #E4495888, Jazmin K Laframboise, Exp Realty. RAE
- C$574,9005 bd4 ba1.8k sqft21928 97th Ave NW, Edmonton, AB T5T 4H6For SaleMLS ID #E4494488, Chris Squires, Realty Unleashed Inc. RAE
- C$424,9003 bd4 ba1.6k sqft94 Tribute Cmn, Spruce Grove, AB T7X 0W6For SaleMLS ID #E4497619, Darcy L Joubert, Royal LePage Noralta Real Estate. RAE
