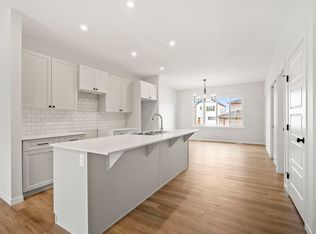
Welcome to Copperhaven! Offering over 1,800 sq. ft. with 3 bedrooms and 2.5 baths, this home impresses from the moment you step inside. The thoughtfully designed main floor flows effortlessly, with a walk-through pantry linking the kitchen to the mudroom and garage entry. The showstopping kitchen features ceiling-height cabinetry, quartz countertops, sleek black hardware, and all appliances included. It opens onto a living room anchored by a striking feature wall that's sure to spark conversation. Whether you're hosting friends or enjoying a quiet night in, this space delivers. Upstairs, a large bonus room offers endless flexibility home office, playroom, or movie nights. The primary suite is your private retreat, complete with an ensuite and a walk-in closet that connects directly to the upper-floor laundry room. Two more generous bedrooms complete the level. Loaded with premium upgrades and offering immediate immediate possession, this home is ready for you to move in and make it yours.
For sale
C$519,800
119 Caledon Cres, Spruce Grove, AB T7X 0Y8
3beds
1,828sqft
Single Family Residence
Built in 2026
-- sqft lot
$-- Zestimate®
C$284/sqft
C$-- HOA
What's special
Thoughtfully designed main floorShowstopping kitchenCeiling-height cabinetryQuartz countertopsSleek black hardwareAll appliances includedTwo more generous bedrooms
- 32 days |
- 32 |
- 0 |
Zillow last checked:
Listing updated:
Listed by:
Jiya Bhalla,
Exp Realty
Source: RAE,MLS®#: E4493520
Facts & features
Interior
Bedrooms & bathrooms
- Bedrooms: 3
- Bathrooms: 3
- Full bathrooms: 2
- 1/2 bathrooms: 1
Primary bedroom
- Level: Upper
Heating
- Forced Air-1, Natural Gas, HRV System
Appliances
- Included: Dishwasher-Built-In, Dryer, Exhaust Fan, Microwave, Refrigerator, Electric Stove, Washer, Tankless Water Heater
Features
- Flooring: Carpet, Non-Ceramic Tile, Vinyl Plank
- Basement: Full, Unfinished, 9 ft. Basement Ceiling, 9 ft. Basement Ceiling
- Fireplace features: Electric
Interior area
- Total structure area: 1,828
- Total interior livable area: 1,828 sqft
Property
Parking
- Total spaces: 2
- Parking features: Double Garage Attached, Garage Opener
- Attached garage spaces: 2
Features
- Levels: 2 Storey,2
- Fencing: Partial,Partially Fenced
Lot
- Features: Schools
Construction
Type & style
- Home type: SingleFamily
- Property subtype: Single Family Residence
Materials
- Foundation: Concrete Perimeter
- Roof: Asphalt
Condition
- Year built: 2026
Community & HOA
Community
- Features: Hot Water Tankless, HRV System, Natural Gas BBQ Hookup
- Security: Carbon Monoxide Detectors
Location
- Region: Spruce Grove
Financial & listing details
- Price per square foot: C$284/sqft
- Date on market: 6/12/2026
- Ownership: Private
Jiya Bhalla
Jiya Bhalla
By pressing Contact Agent, you agree that the real estate professional identified above may call/text you about your search, which may involve use of automated means and pre-recorded/artificial voices. You don't need to consent as a condition of buying any property, goods, or services. Message/data rates may apply. You also agree to our Terms of Use. Zillow does not endorse any real estate professionals. We may share information about your recent and future site activity with your agent to help them understand what you're looking for in a home.
Price history
Price history is unavailable.
Public tax history
Tax history is unavailable.
Climate risks
Neighborhood: T7X
Nearby schools
GreatSchools rating
No schools nearby
We couldn't find any schools near this home.
- C$579,8004 bd3 ba2k sqft121 Caledon Cres, Spruce Grove, AB T7X0Y8For Sale

- C$519,8003 bd3 ba1.8k sqft113 Caledon Cres, Spruce Grove, AB T7X0Y8For Sale
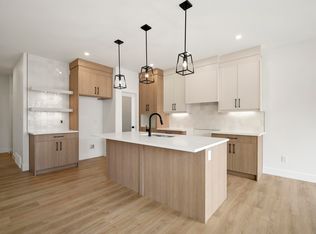
- C$629,9004 bd4 ba2k sqft89 Spring Gate, Spruce Grove, AB T7X0S6For Sale

- C$534,9893 bd3 ba1.6k sqft139 Caledon Cres, Spruce Grove, AB T7X0Y6For Sale

- C$574,3333 bd3 ba1.9k sqft159 Caledon Cres, Spruce Grove, AB T7X0Y8For Sale
- C$669,1113 bd3 ba2.4k sqft194 Caledon Cres, Spruce Grove, AB T7X0Y8For Sale
- C$809,9004 bd4 ba2.2k sqft54 Spring Gate, Spruce Grove, AB T7X0V1For Sale
- C$584,1113 bd3 ba1.7k sqft189 Caledon Cres, Spruce Grove, AB T7X0Y8For Sale
Similar homes
- C$514,9003 bd4 ba1.9k sqft63 Silverstone Dr, Stony Plain, AB T7Z 0E8For Sale
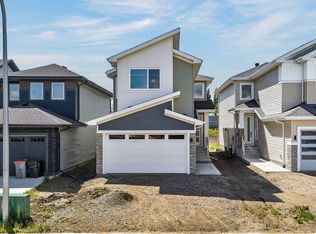 MLS ID #E4494760, Brendan Spackman, Realty Focus. RAE
 - C$517,9003 bd4 ba2k sqft65 Silverstone Dr, Stony Plain, AB T7Z 0E8For Sale
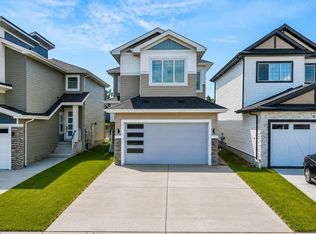 MLS ID #E4494759, Micah Pelster, Realty Focus. RAE
 - C$579,9994 bd3 ba2.2k sqft45 Meadowgrove Ln, Spruce Grove, AB T7X 0W2For Sale
 MLS ID #E4497200, . Sukhvir Singh, Exp Realty. RAE
 - C$499,5003 bd3 ba1.7k sqft1224 McLeod Ave, Spruce Grove, AB T7X 4B7For Sale
 MLS ID #E4495501, Alyssa Seniuk, MaxWell Challenge Realty. RAE
 - C$439,9004 bd3 ba1.7k sqft97 Westwind Dr, Spruce Grove, AB T7X 0Y5For SaleMLS ID #E4498446, Sandy Kahlon, RE/MAX Excellence. RAE
- C$439,9004 bd3 ba1.7k sqft95 Westwind Dr, Spruce Grove, AB T7X 0Y5For SaleMLS ID #E4498445, Sandy Kahlon, RE/MAX Excellence. RAE
- C$599,9994 bd3 ba2.2k sqft18 Meadowgrove Ln, Spruce Grove, AB T7X 0W2For SaleMLS ID #E4491119, . Sukhvir Singh, Exp Realty. RAE
- C$400,0003 bd3 ba1.4k sqft171 Graybriar Dr, Stony Plain, AB T7Z 0M7For SaleMLS ID #E4498736, Deep Nirwan, LPT Realty. RAE
- C$400,0003 bd3 ba1.3k sqft177 Graybriar Dr, Stony Plain, AB T7Z 0M7For SaleMLS ID #E4498738, Deep Nirwan, LPT Realty. RAE
- C$545,9983 bd3 ba2.1k sqft1173 S Creek Wynd, Stony Plain, AB T7Z 0M1For SaleMLS ID #E4488879, Wally Karout, Royal Lepage Arteam Realty. RAE
- C$545,9983 bd3 ba2k sqft1177 S Creek Wynd, Stony Plain, AB T7Z 0M1For SaleMLS ID #E4483624, Wally Karout, Royal Lepage Arteam Realty. RAE
- C$380,0003 bd3 ba1.4k sqft173 Graybriar Dr, Stony Plain, AB T7Z 0M7For SaleMLS ID #E4498735, Deep Nirwan, LPT Realty. RAE
- C$380,0003 bd3 ba1.3k sqft175 Graybriar Dr, Stony Plain, AB T7Z 0M7For SaleMLS ID #E4498733, Deep Nirwan, LPT Realty. RAE
- C$449,0003 bd3 ba1.6k sqft77 Patriot Way, Spruce Grove, AB T7X 2W6For SaleMLS ID #E4497871, Paul Heer, Exp Realty. RAE
- C$449,0003 bd3 ba1.6k sqft79 Patriot Way, Spruce Grove, AB T7X 2W6For SaleMLS ID #E4497887, Paul Heer, Exp Realty. RAE
- C$749,9003 bd3 ba2.3k sqft12 Cobblestone Gate, Spruce Grove, AB T7X 4E4For SaleMLS ID #E4489855, . Armanpreet Singh, LPT Realty. RAE
- C$450,2373 bd3 ba1.6k sqft31 Eton Line, Spruce Grove, AB T7X 4A9For SaleMLS ID #E4477617, Wally Karout, Royal Lepage Arteam Realty. RAE
- C$439,9003 bd3 ba1.5k sqft82 Patriot Way, Spruce Grove, AB T7X 2W6For SaleMLS ID #E4484394, Harneet K Dhaliwal, Professional Realty Group. RAE
- C$429,9893 bd3 ba1.4k sqft1094 McLeod Ave, Spruce Grove, AB T7X 3X2For SaleMLS ID #E4481697, Jay Lewis, RE/MAX Excellence. RAE
- C$587,9984 bd3 ba1.9k sqft1171 S Creek Wynd, Stony Plain, AB T7Z 0J9For SaleMLS ID #E4488872, Wally Karout, Royal Lepage Arteam Realty. RAE
