Backing onto a walking trail and green space with no rear neighbours, this brand new duplex in Prescott offers the perfect blend of modern design and everyday functionality. Featuring 1,626 sq ft and a front double attached garage, the main floor has an L-shaped kitchen with all appliances included, a walk-through pantry, and a bright open-concept living and dining area. Step outside to the deck and enjoy the privacy of a massive yard (Nearly 47 ft from the end of the deck to the property line.) Upstairs you’ll find two spacious bedrooms, a versatile bonus room, upper-floor laundry, and a primary suite complete with a 5-piece ensuite. A separate side entrance provides excellent potential for a future legal suite or multi-generational living. Located in a growing community close to parks, trails, and amenities.
For sale
C$439,000
77 Patriot Way, Spruce Grove, AB T7X 2W6
3beds
1,626sqft
Duplex, Half Duplex
Built in 2026
-- sqft lot
$-- Zestimate®
C$270/sqft
C$-- HOA
What's special
Front double attached garageWalk-through pantryTwo spacious bedroomsVersatile bonus roomUpper-floor laundrySeparate side entrance
- 47 days |
- 3 |
- 0 |
Zillow last checked:
Listing updated:
Listed by:
Paul Heer,
Exp Realty
Source: RAE,MLS®#: E4497871
Facts & features
Interior
Bedrooms & bathrooms
- Bedrooms: 3
- Bathrooms: 3
- Full bathrooms: 2
- 1/2 bathrooms: 1
Primary bedroom
- Level: Upper
Heating
- Forced Air-1, Natural Gas, HRV System
Appliances
- Included: Dishwasher-Built-In, Microwave Hood Fan, Refrigerator, Washer/Dryer Stacked, Electric Stove
Features
- Ceiling 9 ft., Closet Organizers, No Animal Home, No Smoking Home
- Flooring: Carpet, Ceramic Tile, Vinyl Plank
- Windows: Window Coverings
- Basement: Full, Unfinished, 9 ft. Basement Ceiling, 9 ft. Basement Ceiling
Interior area
- Total structure area: 1,626
- Total interior livable area: 1,626 sqft
Property
Parking
- Total spaces: 2
- Parking features: Double Garage Attached, Garage Control, Garage Opener
- Attached garage spaces: 2
Features
- Levels: 2 Storey,2
- Patio & porch: Deck
- Exterior features: Backs Onto Park/Trees, Playground Nearby
Lot
- Size: 3,430 Square Feet
- Features: Backs Onto Park/Trees, Flat Site, Near Golf Course, Picnic Area, Playground Nearby, Near Public Transit, Schools, Shopping Nearby, Ski Hill Nearby, Golf Nearby, Public Transportation
Construction
Type & style
- Home type: MultiFamily
- Property subtype: Duplex, Half Duplex
- Attached to another structure: Yes
Materials
- Foundation: Concrete Perimeter
- Roof: Asphalt
Condition
- Year built: 2026
Community & HOA
Community
- Features: Ceiling 9 ft., Closet Organizers, Deck, No Animal Home, No Smoking Home, Smart/Program. Thermostat, HRV System, Natural Gas BBQ Hookup
- Security: Carbon Monoxide Detectors, Smoke Detector(s), Detectors Smoke
Location
- Region: Spruce Grove
Financial & listing details
- Price per square foot: C$270/sqft
- Date on market: 7/9/2026
- Ownership: Private
Price history
Price history is unavailable.
Public tax history
Tax history is unavailable.
Climate risks
Neighborhood: T7X
Nearby schools
GreatSchools rating
No schools nearby
We couldn't find any schools near this home.
- C$439,0003 bd3 ba1.6k sqft79 Patriot Way, Spruce Grove, AB T7X2W6For Sale

- C$449,0003 bd3 ba1.6k sqft71 Patriot Way, Spruce Grove, AB T7X2W6For Sale

- C$449,0003 bd3 ba1.6k sqft69 Patriot Way, Spruce Grove, AB T7X2W6For Sale

- C$429,9003 bd3 ba1.5k sqft82 Patriot Way, Spruce Grove, AB T7X2W6For Sale
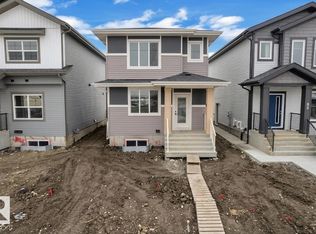
- C$489,9003 bd3 ba1.6k sqft90 Patriot Way, Spruce Grove, AB T7X2W6For Sale
- C$489,9003 bd3 ba1.6k sqft92 Patriot Way, Spruce Grove, AB T7X2W6For Sale
- C$489,9003 bd3 ba1.6k sqft94 Patriot Way, Spruce Grove, AB T7X2W6For Sale
- C$520,0003 bd3 ba1.6k sqft76 Penn Pl, Spruce Grove, AB T7X2W7For Sale
Similar homes
- C$439,0003 bd3 ba1.6k sqft79 Patriot Way, Spruce Grove, AB T7X 2W6For SaleMLS ID #E4497887, Paul Heer, Exp Realty. RAE
- C$429,9003 bd3 ba1.5k sqft82 Patriot Way, Spruce Grove, AB T7X 2W6For SaleMLS ID #E4505041, Harneet K Dhaliwal, Professional Realty Group. RAE
- C$449,0003 bd3 ba1.6k sqft71 Patriot Way, Spruce Grove, AB T7X 2W6For SaleMLS ID #E4502102, Paul Heer, Exp Realty. RAE
- C$449,0003 bd3 ba1.6k sqft69 Patriot Way, Spruce Grove, AB T7X 2W6For SaleMLS ID #E4502101, Paul Heer, Exp Realty. RAE
- C$510,0004 bd3 ba1.6k sqft1174 Goldfinch Cres NW, Edmonton, AB T5S 0R2For SaleMLS ID #E4505159, Parminder Bassi, Exp Realty. RAE
- C$449,9904 bd3 ba1.7k sqft70 Covell Cmn, Spruce Grove, AB T7X 0Y7For SaleMLS ID #E4503254, Deep Nirwan, LPT Realty. RAE
- C$524,9893 bd3 ba1.7k sqft119 Hilton Cv, Spruce Grove, AB T7X 1Y4For SaleMLS ID #E4498973, Jay Lewis, RE/MAX Excellence. RAE
- C$519,8003 bd3 ba1.8k sqft117 Caledon Cres, Spruce Grove, AB T7X 0Y8For SaleMLS ID #E4505074, Jiya Bhalla, Exp Realty. RAE
- C$471,6003 bd3 ba1.3k sqft4176 Kinglet Dr, Edmonton, AB T5S 0W9For SaleMLS ID #E4493569, David Lam, Exp Realty. RAE
- C$483,6003 bd3 ba1.5k sqft4178 Kinglet Dr, Edmonton, AB T5S 0W9For SaleMLS ID #E4503100, David Lam, Exp Realty. RAE
- C$479,6003 bd3 ba1.3k sqft4172 Kinglet Dr, Edmonton, AB T5S 0W9For SaleMLS ID #E4493090, David Lam, Exp Realty. RAE
- C$470,0003 bd3 ba1.7k sqft1099 Eaton Rd NW, Edmonton, AB T6M 0Z3For SaleMLS ID #E4494195, Varun Kumar, RE/MAX Elite. RAE
- C$619,9003 bd3 ba2.3k sqft3 Pierwyck Loop, Spruce Grove, AB T7X 3H1For SaleMLS ID #E4502147, April Spencer, REMAX River City. RAE
- C$427,9773 bd3 ba1.3k sqft21354 128a Ave NW, Edmonton, AB T5S 0N4For SaleMLS ID #E4500907, Wally Karout, Royal Lepage Arteam Realty. RAE
- C$427,9773 bd3 ba1.3k sqft21362 128a Ave NW, Edmonton, AB T5S 0N4For SaleMLS ID #E4500917, Wally Karout, Royal Lepage Arteam Realty. RAE
- C$427,9773 bd3 ba1.4k sqft21358 128a Ave NW, Edmonton, AB T5S 0N4For SaleMLS ID #E4500915, Wally Karout, Royal Lepage Arteam Realty. RAE
- C$490,6003 bd3 ba1.5k sqft4182 Kinglet Dr, Edmonton, AB T5S 0W1For SaleMLS ID #E4501300, David Lam, Exp Realty. RAE
- C$383,4573 bd3 ba1.3k sqft128 Copperhaven Dr, Spruce Grove, AB T7X 3G4For SaleMLS ID #E4484011, Wally Karout, Royal Lepage Arteam Realty. RAE
- C$446,1113 bd3 ba1.3k sqft115 Brickyard Pl, Stony Plain, AB T7Z 0H9For SaleMLS ID #E4491913, Jay Lewis, RE/MAX Excellence. RAE
- C$383,4573 bd3 ba1.3k sqft118 Copperhaven Dr, Spruce Grove, AB T7X 3G4For SaleMLS ID #E4475384, Wally Karout, Royal Lepage Arteam Realty. RAE
