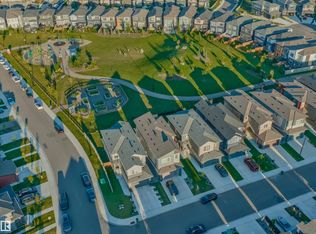
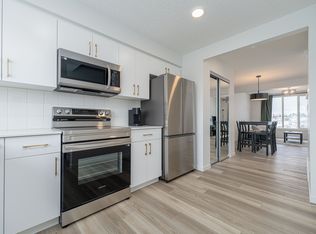
Step into luxury with this stunning former showhome in sought-after Kinglet Gardens! Designed to impress, this beautiful half duplex showcases sophisticated finishes, a dramatic open-to-below design & a bright, spacious floor plan perfect for modern living. The main floor features a sleek designer-inspired kitchen, elegant living & dining spaces, plus a bedroom with closet & full bath—ideal for guests or extended family. Upstairs, enjoy a stylish bonus room, 2 generous bedrooms, full bath, convenient laundry & a luxurious primary retreat with WIC and private ensuite. No rear neighbours adds extra privacy! Complete with a double attached garage with floor drain, separate entrance to the unfinished basement offering exciting future potential, and a backyard gas line. Beautifully finished, thoughtfully designed & available for immediate possession—this former showhome is truly a must-see!
For sale
C$499,000
1174 Goldfinch Cres NW, Edmonton, AB T5S 0R2
4beds
1,606sqft
Duplex, Half Duplex
Built in 2022
-- sqft lot
$-- Zestimate®
C$311/sqft
C$-- HOA
What's special
Sophisticated finishesDramatic open-to-below designBright spacious floor planSleek designer-inspired kitchenBackyard gas lineBeautifully finished
- 61 days
- 11
- 0
Zillow last checked:
Listing updated:
Listed by:
Parminder Bassi,
Exp Realty
Source: RAE,MLS®#: E4505159
Facts & features
Interior
Bedrooms & bathrooms
- Bedrooms: 4
- Bathrooms: 3
- Full bathrooms: 3
Primary bedroom
- Level: Upper
Family room
- Level: Upper
- Area: 1184.08
- Dimensions: 32.8 x 36.1
Heating
- Forced Air-1, Natural Gas, HRV System
Appliances
- Included: Dishwasher-Built-In, Dryer, Microwave Hood Fan, Refrigerator, Gas Cooktop, Washer, Tankless Water Heater
Features
- Ceiling 9 ft., No Animal Home, No Smoking Home
- Flooring: Carpet, Vinyl Plank
- Windows: Vinyl Windows
- Basement: Full, Unfinished
- Fireplace features: Electric
Interior area
- Total structure area: 1,606
- Total interior livable area: 1,606 sqft
Video & virtual tour
Property
Parking
- Total spaces: 2
- Parking features: Double Garage Attached, Garage Control, Garage Opener
- Attached garage spaces: 2
Features
- Levels: 2 Storey,2
- Exterior features: Landscaped, Playground Nearby, Exterior Walls- 2"x6"
- Fencing: Fenced
Lot
- Size: 3,010 Square Feet
- Features: Fenced, Near Golf Course, Landscaped, Playground Nearby, Golf Nearby
Construction
Type & style
- Home type: MultiFamily
- Property subtype: Duplex, Half Duplex
- Attached to another structure: Yes
Materials
- Foundation: Concrete Perimeter
- Roof: Asphalt
Condition
- Year built: 2022
Community & HOA
Community
- Features: Ceiling 9 ft., Exterior Walls- 2"x6", Hot Water Tankless, No Animal Home, No Smoking Home, HRV System
- Security: Smoke Detector(s), Detectors Smoke
Location
- Region: Edmonton
Financial & listing details
- Price per square foot: C$311/sqft
- Date on market: 8/22/2026
- Ownership: Private
Price history
Price history is unavailable.
Public tax history
Tax history is unavailable.
Climate risks
Neighborhood: Big Lake
Nearby schools
GreatSchools rating
No schools nearby
We couldn't find any schools near this home.

Similar homes
- C$479,6003 bd3 ba1.5k sqft4182 Kinglet Dr, Edmonton, AB T5S 0W1For Sale
 MLS ID #E4501300, David Lam, Exp Realty. RAE
 - C$519,0004 bd4 ba1.4k sqft3816 Chrustawka Pl SW, Edmonton, AB T6W 4M9For Sale
 MLS ID #E4502692, Jennifer Wong, KIC Realty. RAE
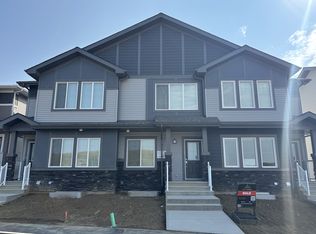
 - C$510,6004 bd3 ba1.6k sqft20615 43rd Ave NW, Edmonton, AB T6M 0R8For Sale
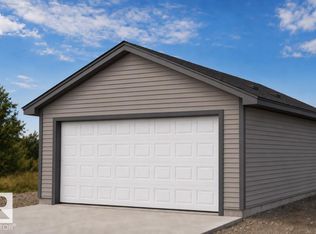 MLS ID #E4512164, David Lam, Exp Realty. RAE
 - C$515,6004 bd3 ba1.6k sqft20703 43rd Ave NW, Edmonton, AB T6M 0R8For Sale
 MLS ID #E4512162, David Lam, Exp Realty. RAE
