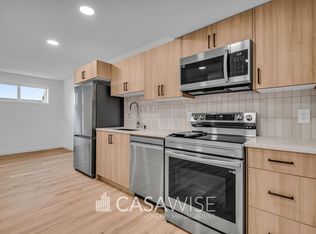
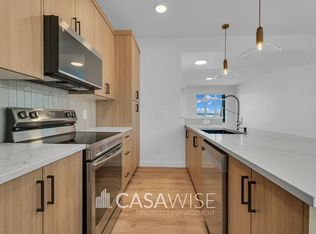
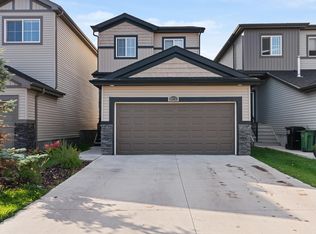
NO CONDO FEES | DOUBLE DETACHED GARAGE | CENTRAL A/C | 2023-BUILT HOME. This beautifully maintained, move-in-ready home in Kinglet Gardens offers the space and privacy of a newer townhome with the major advantage of no condo fees. Built in 2023, this bright 3-bedroom, 2.5-bath home offers 1,523 sq. ft. of thoughtfully designed living space, featuring 9-ft ceilings, an open-concept main floor and a modern kitchen overlooking the dining and living areas. Upstairs are three comfortable bedrooms, including a generous primary suite with ensuite. Central A/C keeps the home comfortable through the summer, while the full unfinished basement offers excellent potential for future living space, a home gym, office or storage. Outside, enjoy your private fenced yard and custom cedar deck with a double detached garage providing SECURE PARKING and additional storage. Ideally located near trails, ponds, parks and Lois Hole Provincial Park, with easy access to Anthony Henday and Yellowhead Trail.
For sale
C$454,200
175 Kinglet Blvd NW, Edmonton, AB T5S 0P9
3beds
1,522sqft
Single Family Residence, Residential Attached
Built in 2023
2,066 Square Feet Lot
$-- Zestimate®
C$298/sqft
C$-- HOA
What's special
Open-concept main floorThree comfortable bedroomsPrivate fenced yardCustom cedar deck
- 10 days
- 23
- 0
Zillow last checked:
Listing updated:
Listed by:
Alyssa Seniuk,
MaxWell Challenge Realty
Source: RAE,MLS®#: E4508210
Facts & features
Interior
Bedrooms & bathrooms
- Bedrooms: 3
- Bathrooms: 3
- Full bathrooms: 2
- 1/2 bathrooms: 1
Primary bedroom
- Level: Upper
Heating
- Forced Air-1, Natural Gas
Cooling
- Air Conditioner, Air Conditioning-Central
Appliances
- Included: Dishwasher-Built-In, Dryer, Microwave Hood Fan, Refrigerator, Electric Stove, Washer
Features
- Ceiling 9 ft.
- Flooring: Carpet, Vinyl Plank
- Windows: Window Coverings
- Basement: Full, Unfinished
Interior area
- Total structure area: 1,522
- Total interior livable area: 1,522 sqft
Video & virtual tour
Property
Parking
- Total spaces: 2
- Parking features: Double Garage Detached, Garage Control, Garage Opener
- Garage spaces: 2
Features
- Levels: 2 Storey,2
- Exterior features: Landscaped, Playground Nearby
- Fencing: Fenced
Lot
- Size: 2,066 Square Feet
- Features: Landscaped, Playground Nearby
Construction
Type & style
- Home type: SingleFamily
- Property subtype: Single Family Residence, Residential Attached
- Attached to another structure: Yes
Materials
- Foundation: Concrete Perimeter
- Roof: Asphalt
Condition
- Year built: 2023
Community & HOA
Community
- Features: Ceiling 9 ft.
Location
- Region: Edmonton
Financial & listing details
- Price per square foot: C$298/sqft
- Date on market: 9/11/2026
- Ownership: Private
Price history
Price history is unavailable.
Public tax history
Tax history is unavailable.
Climate risks
Neighborhood: Big Lake
Nearby schools
GreatSchools rating
No schools nearby
We couldn't find any schools near this home.

Similar homes
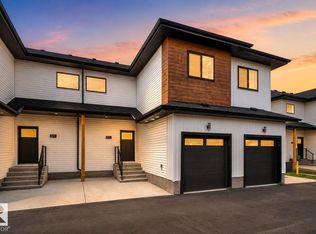
- C$449,9004 bd4 ba1.5k sqftCreme De La Creme Luxury Townhouses, Edmonton, AB T5S 0T2For Sale
 MLS ID #E4508172, Tony C Osarenkhoe, Exp Realty. RAE
 - C$459,9003 bd3 ba1.5k sqft2804 193rd St NW, Edmonton, AB T6M 3B2For Sale
 MLS ID #E4504908, Errol J Scott, Exp Realty. RAE
 - C$525,0003 bd3 ba1.7k sqft20731 99th Ave NW, Edmonton, AB T5T 7G3For Sale
 MLS ID #E4507430, Godwin Osaghae, D Gees Realty Inc. RAE
 - C$549,9003 bd3 ba1.8k sqft23015 96th Ave NW, Edmonton, AB T5T 7R4For Sale
 MLS ID #E4502355, Darryl J Van Eerde, Liv Real Estate. RAE
