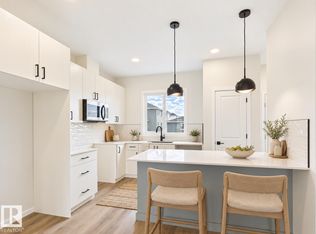
5 Things to Love About This Alquinn Home: 1) Modern Open Concept Living – Enjoy a bright main floor featuring a seamless living, dining, and kitchen space with an electric fireplace and an island with breakfast bar, plus a pantry. 2) Functional Everyday Design – Front entry closet, rear mudroom with built-in cubbies and bench, and a convenient 2-piece bath keep life organized. 3) Ideal Family Layout – Upper level offers a bonus room, laundry, 2 bedrooms, a 4pc bath, and a spacious primary retreat with walk-in closet and 5-piece ensuite with double sinks. 4) Prime Easton Location – Close to all amenities, steps to Easton Playground, and quick access into Edmonton. 5) Additional Features – 1700 sqft of living space, back lane access, and a north-facing front on this brand new 2-storey build. IMMEDIATE POSSESSION! *Some photos have virtual staging & digital enhancement*
For sale
C$449,999
1092 McLeod Ave, Spruce Grove, AB T7X 3X2
3beds
1,702sqft
Single Family Residence
Built in 2026
-- sqft lot
$-- Zestimate®
C$264/sqft
C$-- HOA
What's special
Modern open concept livingBright main floorElectric fireplaceIsland with breakfast barFront entry closetBonus roomBack lane access
- 2 days
- 7
- 1
Zillow last checked:
Listing updated:
Listed by:
Jay Lewis,
RE/MAX Excellence
Source: RAE,MLS®#: E4513717
Facts & features
Interior
Bedrooms & bathrooms
- Bedrooms: 3
- Bathrooms: 3
- Full bathrooms: 2
- 1/2 bathrooms: 1
Primary bedroom
- Level: Upper
Heating
- Forced Air-1, Natural Gas
Appliances
- Included: Dishwasher-Built-In, Microwave Hood Fan, Refrigerator, Electric Stove
Features
- Ceiling 9 ft., No Animal Home, No Smoking Home
- Flooring: Carpet, Vinyl Plank
- Basement: Full, Unfinished
- Fireplace features: Electric
Interior area
- Total structure area: 1,702
- Total interior livable area: 1,702 sqft
Property
Parking
- Parking features: Parking Pad
Features
- Levels: 2 Storey,2
- Exterior features: Playground Nearby, Exterior Walls- 2"x6"
Lot
- Features: Park/Reserve, Playground Nearby, Schools, Shopping Nearby
Construction
Type & style
- Home type: SingleFamily
- Property subtype: Single Family Residence
Materials
- Foundation: Concrete Perimeter
- Roof: Asphalt
Condition
- Year built: 2026
Community & HOA
Community
- Features: Ceiling 9 ft., Exterior Walls- 2"x6", No Animal Home, No Smoking Home
Location
- Region: Spruce Grove
Financial & listing details
- Price per square foot: C$264/sqft
- Date on market: 10/21/2026
- Ownership: Private
Price history
Price history is unavailable.
Public tax history
Tax history is unavailable.
Climate risks
Neighborhood: T7X
Nearby schools
GreatSchools rating
No schools nearby
We couldn't find any schools near this home.

Similar homes
- C$450,0003 bd3 ba1.6k sqft1084 McLeod Ave, Spruce Grove, AB T7X 3X2For Sale
 MLS ID #E4506387, Dan J Kiryluk, Royal LePage Noralta Real Estate. RAE
 - C$449,9993 bd3 ba1.4k sqft1098 McLeod Ave, Spruce Grove, AB T7X 3X2For Sale
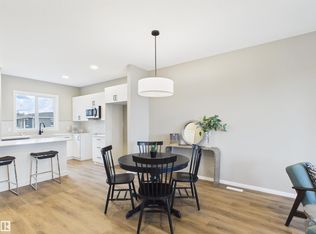 MLS ID #E4498914, Jay Lewis, RE/MAX Excellence. RAE
 - C$405,7173 bd3 ba1.6k sqft31 Eton Line, Spruce Grove, AB T7X 4A9For Sale
 MLS ID #E4506612, Wally Karout, Royal Lepage Arteam Realty. RAE
 - C$529,5003 bd3 ba1.9k sqft5 Emerson Lndg, Spruce Grove, AB T7X 4G9For Sale
 MLS ID #E4513171, Dan J Kiryluk, Royal LePage Noralta Real Estate. RAE
