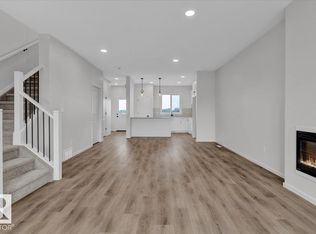
5 Things to Love About This Alquinn Home: 1) Brand-New in Brickyard - Enjoy the benefits of a thoughtfully designed new-build home with an east-facing front exposure, and a double detached garage in one of Stony Plain's growing communities. 2) Functional Main Floor Layout - The open-concept design features a bright living room with an electric fireplace, spacious dining area, a stylish kitchen complete with a breakfast bar and pantry, and a 2-piece bath completing the level. 3) Outdoor Living Space - Step outside to your back deck, perfect for summer's outside, morning coffee, or relaxing evenings. 4) Comfortable Upper Level - Upstairs, you'll find convenient laundry, a full 4-piece bathroom, and two bedrooms. 5) Private Primary Retreat - Unwind in your primary bedroom featuring a walk-in closet and a private 4-piece ensuite. *Photos are representative*
For sale
C$446,111
115 Brickyard Pl, Stony Plain, AB T7Z 0H9
3beds
1,337sqft
Single Family Residence
Built in 2026
3,233 Square Feet Lot
$-- Zestimate®
C$334/sqft
C$-- HOA
What's special
East-facing front exposureDouble detached garageOpen-concept designElectric fireplaceSpacious dining areaStylish kitchenBreakfast bar
- 53 days |
- 5 |
- 0 |
Zillow last checked:
Listing updated:
Listed by:
Jay Lewis,
RE/MAX Excellence
Source: RAE,MLS®#: E4491913
Facts & features
Interior
Bedrooms & bathrooms
- Bedrooms: 3
- Bathrooms: 3
- Full bathrooms: 2
- 1/2 bathrooms: 1
Primary bedroom
- Level: Upper
Heating
- Forced Air-1, Natural Gas
Appliances
- Included: Dishwasher-Built-In, Microwave Hood Fan, Refrigerator, Electric Stove
Features
- Ceiling 9 ft., No Animal Home, No Smoking Home
- Flooring: Carpet, Vinyl Plank
- Basement: Full, Unfinished
- Fireplace features: Electric
Interior area
- Total structure area: 1,337
- Total interior livable area: 1,337 sqft
Property
Parking
- Total spaces: 2
- Parking features: Double Garage Detached, Garage Control, Garage Opener
- Garage spaces: 2
Features
- Levels: 2 Storey,2
- Patio & porch: Deck
- Exterior features: Playground Nearby, Exterior Walls- 2"x6"
Lot
- Size: 3,233 Square Feet
- Features: Park/Reserve, Playground Nearby, Schools, Shopping Nearby
Construction
Type & style
- Home type: SingleFamily
- Property subtype: Single Family Residence
Materials
- Foundation: Concrete Perimeter
- Roof: Asphalt
Condition
- Year built: 2026
Community & HOA
Community
- Features: Ceiling 9 ft., Deck, Exterior Walls- 2"x6", No Animal Home, No Smoking Home
Location
- Region: Stony Plain
Financial & listing details
- Price per square foot: C$334/sqft
- Date on market: 6/5/2026
- Ownership: Private
Jay Lewis
Jay Lewis
By pressing Contact Agent, you agree that the real estate professional identified above may call/text you about your search, which may involve use of automated means and pre-recorded/artificial voices. You don't need to consent as a condition of buying any property, goods, or services. Message/data rates may apply. You also agree to our Terms of Use. Zillow does not endorse any real estate professionals. We may share information about your recent and future site activity with your agent to help them understand what you're looking for in a home.
Price history
Price history is unavailable.
Public tax history
Tax history is unavailable.
Climate risks
Neighborhood: T7Z
Nearby schools
GreatSchools rating
No schools nearby
We couldn't find any schools near this home.
- C$459,1113 bd3 ba1.4k sqft113 Brickyard Pl, Stony Plain, AB T7Z0H9For Sale
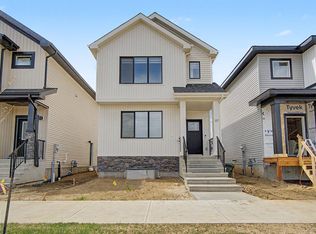
- C$514,9005 bd4 ba1.6k sqft117 Brickyard Pl, Stony Plain, AB T7Z0H9For Sale
- C$659,9004 bd3 ba1.3k sqft4 Brickyard Dr, Stony Plain, AB T7Z0H9For Sale

- C$649,9004 bd3 ba2.2k sqft20 Brickyard Dr, Stony Plain, AB T7Z0H9For Sale

- C$609,9002 bd2 ba1.3k sqft2 Brickyard Dr, Stony Plain, AB T7Z0H9For Sale
- C$599,9004 bd3 ba1.9k sqft18 Brickyard Vw, Stony Plain, AB T7Z0P2For Sale
- C$624,9004 bd3 ba2k sqft22 Brickyard Vw, Stony Plain, AB T7Z0P2For Sale
- C$724,9002 bd2 ba1.3k sqft11 Brickyard Dr, Stony Plain, AB T7Z0H9For Sale
Similar homes
- C$434,9993 bd3 ba1.6k sqft348 Genesis Vlg, Stony Plain, AB T7Z 0J6For Sale
 MLS ID #E4494778, Jay Lewis, RE/MAX Excellence. RAE
 - C$411,6163 bd3 ba1.3k sqft122 Copperhaven Dr, Spruce Grove, AB T7X 3G4For Sale
 MLS ID #E4500295, Wally Karout, Royal Lepage Arteam Realty. RAE
 - C$400,0003 bd3 ba1.4k sqft171 Graybriar Dr, Stony Plain, AB T7Z 0M7For Sale
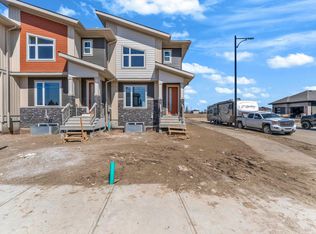 MLS ID #E4498736, Deep Nirwan, LPT Realty. RAE
 - C$500,0003 bd3 ba1.7k sqft102 Meadowland Way, Spruce Grove, AB T7X 0S4For Sale
 MLS ID #E4494463, Nicole Bosse, REMAX River City. RAE
 - C$514,9003 bd4 ba1.9k sqft63 Silverstone Dr, Stony Plain, AB T7Z 0E8For SaleMLS ID #E4494760, Brendan Spackman, Realty Focus. RAE
- C$450,2373 bd3 ba1.6k sqft31 Eton Line, Spruce Grove, AB T7X 4A9For SaleMLS ID #E4477617, Wally Karout, Royal Lepage Arteam Realty. RAE
- C$475,0003 bd3 ba1.4k sqft1098 McLeod Ave, Spruce Grove, AB T7X 3X2For SaleMLS ID #E4498914, Jay Lewis, RE/MAX Excellence. RAE
- C$429,9893 bd3 ba1.4k sqft1094 McLeod Ave, Spruce Grove, AB T7X 3X2For SaleMLS ID #E4481697, Jay Lewis, RE/MAX Excellence. RAE
- C$435,6003 bd3 ba1.4k sqft1068 McLeod Ave, Spruce Grove, AB T7X 3X2For SaleMLS ID #E4471914, David Lam, Exp Realty. RAE
- C$465,0003 bd3 ba1.7k sqft1096 McLeod Ave, Spruce Grove, AB T7X 3X2For SaleMLS ID #E4498957, Jay Lewis, RE/MAX Excellence. RAE
- C$429,0003 bd3 ba1.6k sqft1086 McLeod Ave, Spruce Grove, AB T7X 3X2For SaleMLS ID #E4496239, Dan J Kiryluk, Royal LePage Noralta Real Estate. RAE
- C$459,9893 bd3 ba1.7k sqft1092 McLeod Ave, Spruce Grove, AB T7X 3X2For SaleMLS ID #E4482354, Jay Lewis, RE/MAX Excellence. RAE
- C$465,0003 bd3 ba1.6k sqft1084 McLeod Ave, Spruce Grove, AB T7X 3X2For SaleMLS ID #E4495101, Dan J Kiryluk, Royal LePage Noralta Real Estate. RAE
- C$384,0133 bd3 ba1.3k sqft120 Copperhaven Dr, Spruce Grove, AB T7X 3G4For SaleMLS ID #E4484458, Wally Karout, Royal Lepage Arteam Realty. RAE
- C$417,6003 bd3 ba1.4k sqft1218 McLeod Ave, Spruce Grove, AB T7X 4B7For SaleMLS ID #E4471987, David Lam, Exp Realty. RAE
- C$419,5003 bd3 ba1.6k sqft1088 McLeod Ave, Spruce Grove, AB T7X 3X2For SaleMLS ID #E4495103, Dan J Kiryluk, Royal LePage Noralta Real Estate. RAE
- C$524,9983 bd3 ba1.9k sqft1181 S Creek Wynd, Stony Plain, AB T7Z 2Z1For SaleMLS ID #E4483622, Wally Karout, Royal Lepage Arteam Realty. RAE
- C$439,9004 bd3 ba1.7k sqft95 Westwind Dr, Spruce Grove, AB T7X 0Y5For SaleMLS ID #E4498445, Sandy Kahlon, RE/MAX Excellence. RAE
- C$383,4573 bd3 ba1.3k sqft124 Copperhaven Dr, Spruce Grove, AB T7X 3G4For SaleMLS ID #E4477256, Wally Karout, Royal Lepage Arteam Realty. RAE
- C$415,0004 bd4 ba1.5k sqft1860 Keene Cres SW, Edmonton, AB T6W 3W4For SaleMLS ID #E4500147, Tolu Atoyebi, Exp Realty. RAE
