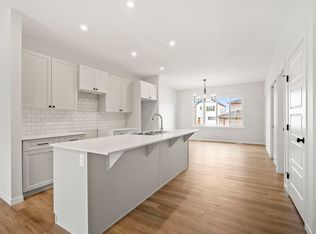
The Sansa model, expertly built by Sterling Homes, masterfully blends refined aesthetics with efficient design. It features 9’ ceilings on both the main and basement levels, separate side entrance, and durable Luxury Vinyl Plank flooring. The open-concept main floor flows from a sun-drenched front great room into a central dining area and a rear L-shaped kitchen. This culinary space is finished with Quartz countertops, a flush-ledge island, and premium soft-close cabinetry. A discreet rear entry and powder room lead to a spacious backyard and parking pad, with the option for a detached double garage. Upstairs, the primary suite serves as a private oasis with a walk-in closet and a luxurious ensuite featuring a glass-door shower. Two additional bedrooms, a full bath, and a dedicated laundry area complete the second level. With contemporary black fixtures and basement rough-ins included, this Sterling-built home offers premium flexibility and style.
For sale
C$417,600
1218 McLeod Ave, Spruce Grove, AB T7X 4B7
3beds
1,481sqft
Single Family Residence
Built in 2025
3,269 Square Feet Lot
$-- Zestimate®
C$282/sqft
C$-- HOA
What's special
Separate side entranceOpen-concept main floorSun-drenched front great roomCentral dining areaRear l-shaped kitchenQuartz countertopsFlush-ledge island
- 171 days |
- 5 |
- 0 |
Zillow last checked:
Listing updated:
Listed by:
David Lam,
Exp Realty,
Joe Tolvay,
Exp Realty
Source: RAE,MLS®#: E4471987
Facts & features
Interior
Bedrooms & bathrooms
- Bedrooms: 3
- Bathrooms: 3
- Full bathrooms: 2
- 1/2 bathrooms: 1
Primary bedroom
- Level: Upper
Heating
- Forced Air-1, Natural Gas
Appliances
- Included: Microwave Hood Fan
Features
- Ceiling 9 ft., No Animal Home, No Smoking Home
- Flooring: Carpet, Vinyl Plank
- Basement: Full, Unfinished, 9 ft. Basement Ceiling, 9 ft. Basement Ceiling
Interior area
- Total structure area: 1,481
- Total interior livable area: 1,481 sqft
Property
Parking
- Parking features: Parking Pad
Features
- Levels: 2 Storey,2
Lot
- Size: 3,269 Square Feet
- Features: Near Public Transit, Schools, Shopping Nearby, Public Transportation
Construction
Type & style
- Home type: SingleFamily
- Property subtype: Single Family Residence
Materials
- Foundation: Concrete Perimeter
- Roof: Asphalt
Condition
- Year built: 2025
Community & HOA
Community
- Features: Ceiling 9 ft., No Animal Home, No Smoking Home
- Security: Smoke Detector(s), Detectors Smoke
Location
- Region: Spruce Grove
Financial & listing details
- Price per square foot: C$282/sqft
- Date on market: 2/3/2026
- Ownership: Private
David Lam
David Lam
By pressing Contact Agent, you agree that the real estate professional identified above may call/text you about your search, which may involve use of automated means and pre-recorded/artificial voices. You don't need to consent as a condition of buying any property, goods, or services. Message/data rates may apply. You also agree to our Terms of Use. Zillow does not endorse any real estate professionals. We may share information about your recent and future site activity with your agent to help them understand what you're looking for in a home.
Price history
Price history is unavailable.
Public tax history
Tax history is unavailable.
Climate risks
Neighborhood: T7X
Nearby schools
GreatSchools rating
No schools nearby
We couldn't find any schools near this home.
- C$433,6003 bd3 ba1.5k sqft1216 McLeod Ave, Spruce Grove, AB T7X4B7For Sale

- C$499,5003 bd3 ba1.7k sqft1222 McLeod Ave, Spruce Grove, AB T7X4B7For Sale

- C$499,5003 bd3 ba1.7k sqft1224 McLeod Ave, Spruce Grove, AB T7X4B7For Sale
- C$599,6003 bd3 ba2.2k sqft1 Empress Way, Spruce Grove, AB T7X4B7For Sale

- C$--3 bd3 ba1.1k sqft1209 McLeod Ave, Spruce Grove, AB T7X4B7Off Market
- C$--2 bd3 ba1.1k sqft1211 McLeod Ave #101, Spruce Grove, AB T7X4B7Off Market
- C$550,0004 bd4 ba1.4k sqft1100 McLeod Ave, Spruce Grove, AB T7X3X2For Sale
- C$--3 bd3 ba1.2k sqft1213 McLeod Ave #1A, Spruce Grove, AB T7X4B7Off Market
Similar homes
- C$429,9893 bd3 ba1.4k sqft1094 McLeod Ave, Spruce Grove, AB T7X 3X2For Sale
 MLS ID #E4481697, Jay Lewis, RE/MAX Excellence. RAE
 - C$499,5003 bd3 ba1.7k sqft1224 McLeod Ave, Spruce Grove, AB T7X 4B7For SaleMLS ID #E4495501, Alyssa Seniuk, MaxWell Challenge Realty. RAE
- C$435,6003 bd3 ba1.4k sqft1068 McLeod Ave, Spruce Grove, AB T7X 3X2For Sale
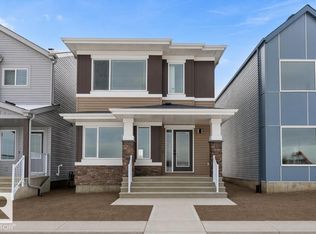 MLS ID #E4471914, David Lam, Exp Realty. RAE
 - C$450,2373 bd3 ba1.6k sqft31 Eton Line, Spruce Grove, AB T7X 4A9For Sale
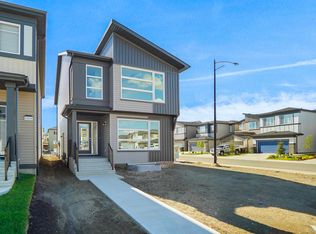 MLS ID #E4477617, Wally Karout, Royal Lepage Arteam Realty. RAE
 - C$465,0003 bd3 ba1.7k sqft1096 McLeod Ave, Spruce Grove, AB T7X 3X2For SaleMLS ID #E4498957, Jay Lewis, RE/MAX Excellence. RAE
- C$459,9893 bd3 ba1.7k sqft1092 McLeod Ave, Spruce Grove, AB T7X 3X2For SaleMLS ID #E4482354, Jay Lewis, RE/MAX Excellence. RAE
- C$459,0003 bd3 ba1.6k sqft1086 McLeod Ave, Spruce Grove, AB T7X 3X2For SaleMLS ID #E4496239, Dan J Kiryluk, Royal LePage Noralta Real Estate. RAE
- C$464,0003 bd3 ba1.6k sqft1088 McLeod Ave, Spruce Grove, AB T7X 3X2For SaleMLS ID #E4495103, Dan J Kiryluk, Royal LePage Noralta Real Estate. RAE
- C$474,0003 bd3 ba1.6k sqft1084 McLeod Ave, Spruce Grove, AB T7X 3X2For SaleMLS ID #E4495101, Dan J Kiryluk, Royal LePage Noralta Real Estate. RAE
- C$439,1073 bd3 ba1.6k sqft21 Emmett Way, Spruce Grove, AB T7X 3C7For SaleMLS ID #E4469844, Wally Karout, Royal Lepage Arteam Realty. RAE
- C$439,9004 bd3 ba1.7k sqft97 Westwind Dr, Spruce Grove, AB T7X 0Y5For SaleMLS ID #E4498446, Sandy Kahlon, RE/MAX Excellence. RAE
- C$439,9004 bd3 ba1.7k sqft95 Westwind Dr, Spruce Grove, AB T7X 0Y5For SaleMLS ID #E4498445, Sandy Kahlon, RE/MAX Excellence. RAE
- C$439,9003 bd3 ba1.5k sqft82 Patriot Way, Spruce Grove, AB T7X 2W6For SaleMLS ID #E4484394, Harneet K Dhaliwal, Professional Realty Group. RAE
- C$550,0004 bd4 ba1.4k sqft1100 McLeod Ave, Spruce Grove, AB T7X 3X2For SaleMLS ID #E4499135, Jay Lewis, RE/MAX Excellence. RAE
- C$539,9894 bd4 ba1.5k sqft43 Eton Line, Spruce Grove, AB T7X 4A9For SaleMLS ID #E4485171, Jay Lewis, RE/MAX Excellence. RAE
- C$384,0133 bd3 ba1.3k sqft120 Copperhaven Dr, Spruce Grove, AB T7X 3G4For SaleMLS ID #E4484458, Wally Karout, Royal Lepage Arteam Realty. RAE
- C$489,0003 bd3 ba1.7k sqft28 Westwyck Line, Spruce Grove, AB T7X 4G1For SaleMLS ID #E4478736, Jas S Dogra, MaxWell Polaris. RAE
- C$446,1113 bd3 ba1.3k sqft115 Brickyard Pl, Stony Plain, AB T7Z 0H9For SaleMLS ID #E4491913, Jay Lewis, RE/MAX Excellence. RAE
- C$425,6003 bd3 ba1.5k sqft1192 S Creek Wynd, Stony Plain, AB T7Z 0P5For SaleMLS ID #E4476656, Joe Tolvay, Exp Realty. RAE
- C$427,9773 bd3 ba1.3k sqft21035 25th Ave NW, Edmonton, AB T6J 4G6For SaleMLS ID #E4498718, Wally Karout, Royal Lepage Arteam Realty. RAE
