Welcome to the Trireme by Impact Homes, a thoughtfully designed 1867 sq. ft. two-storey home in the vibrant community of Easton, Spruce Grove. This family-friendly floor plan features 3 spacious bedrooms, 2.5 bathrooms, a versatile upper-floor loft, and an open-concept main level designed for modern living. The stylish kitchen with a large island and walk-through pantry flows seamlessly into the bright dining and living areas, while the functional mudroom with built-in bench keeps everyday life organized. Located in one of Spruce Grove’s fastest-growing communities, Easton offers easy access to parks, playgrounds, walking trails, schools, shopping, restaurants, and major commuter routes. Plus, for a limited time, this home includes a FREE rear detached garage development promotion, adding exceptional value and convenience. Discover the perfect blend of comfort, style, and community with the Trireme by Impact Homes! ** some photos have been virtually staged.
For sale
C$470,000
1222 McLeod Ave, Spruce Grove, AB T7X 4B7
3beds
1,743sqft
Single Family Residence
Built in 2026
3,269 Square Feet Lot
$-- Zestimate®
C$270/sqft
C$-- HOA
What's special
Versatile upper-floor loftWalk-through pantry
- 71 days
- 4
- 0
Zillow last checked:
Listing updated:
Listed by:
Alyssa Seniuk,
MaxWell Challenge Realty
Source: RAE,MLS®#: E4495500
Facts & features
Interior
Bedrooms & bathrooms
- Bedrooms: 3
- Bathrooms: 3
- Full bathrooms: 2
- 1/2 bathrooms: 1
Primary bedroom
- Level: Upper
Family room
- Level: Upper
- Area: 1830.24
- Dimensions: 55.8 x 32.8
Heating
- Forced Air-1, Natural Gas, HRV System
Appliances
- Included: None, Electric Water Heater
Features
- Ceiling 9 ft., No Animal Home, No Smoking Home
- Flooring: Carpet, Vinyl Plank
- Basement: Full, Unfinished
Interior area
- Total structure area: 1,743
- Total interior livable area: 1,743 sqft
Video & virtual tour
Property
Parking
- Parking features: Parking Pad
Features
- Levels: 2 Storey,2
Lot
- Size: 3,269 Square Feet
- Features: Flat Site, Near Golf Course, Schools, Shopping Nearby, Golf Nearby
Construction
Type & style
- Home type: SingleFamily
- Property subtype: Single Family Residence
Materials
- Foundation: Concrete Perimeter
- Roof: Asphalt
Condition
- Year built: 2026
Community & HOA
Community
- Features: Ceiling 9 ft., Hot Water Electric, No Animal Home, No Smoking Home, HRV System
Location
- Region: Spruce Grove
Financial & listing details
- Price per square foot: C$270/sqft
- Date on market: 6/25/2026
- Ownership: Private
Price history
Price history is unavailable.
Public tax history
Tax history is unavailable.
Climate risks
Neighborhood: T7X
Nearby schools
GreatSchools rating
No schools nearby
We couldn't find any schools near this home.


Similar homes
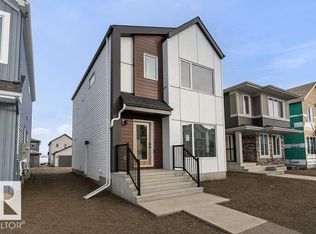
- C$470,0003 bd3 ba1.7k sqft1224 McLeod Ave, Spruce Grove, AB T7X 4B7For Sale
 MLS ID #E4495501, Alyssa Seniuk, MaxWell Challenge Realty. RAE
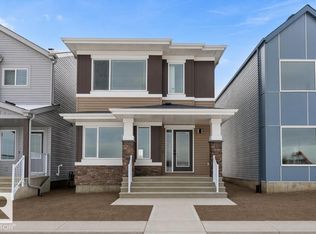
 - C$464,6003 bd3 ba1.5k sqft1250 McLeod Ave, Spruce Grove, AB T7X 4A9For Sale
 MLS ID #E4501105, David Lam, Exp Realty. RAE
 - C$424,6003 bd3 ba1.4k sqft1068 McLeod Ave, Spruce Grove, AB T7X 3X2For Sale
 MLS ID #E4502264, David Lam, Exp Realty. RAE
 - C$519,8003 bd3 ba1.8k sqft117 Caledon Cres, Spruce Grove, AB T7X 0Y8For Sale
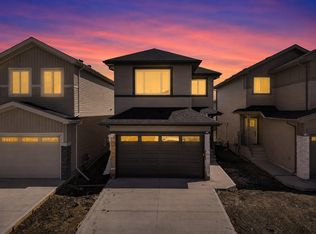 MLS ID #E4505074, Jiya Bhalla, Exp Realty. RAE
