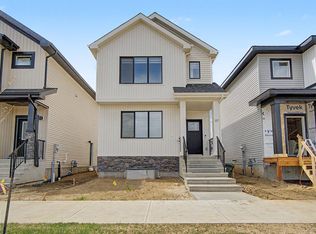
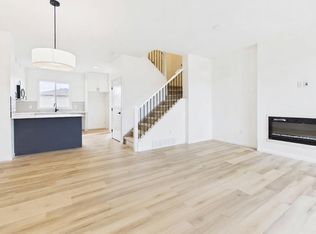
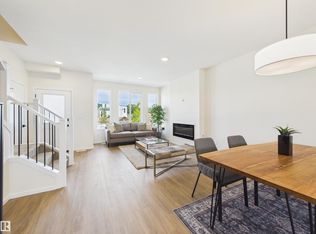
5 Things to Love About This Alquinn Home: 1) Bright, Open Main Floor – A welcoming living room flows seamlessly into the dining and kitchen areas, creating an ideal layout for everyday living and entertaining. 2) Stylish Kitchen – Designed with a flush eating bar, pantry and modern finishes, including a crisp white backsplash, Maltese countertops and warm wood tones. 3) Cozy Details – An electric fireplace adds warmth to the living room, while the back mudroom features a built-in bench with cubbies for convenient everyday storage. 4) Three Bedrooms Upstairs – The upper level offers three bedrooms and a full 4pc bathroom, including a spacious primary suite with its own 4pc ensuite and walk-in closet. 5) Outdoor Space & Garage – Enjoy a rear deck for relaxing or entertaining, plus the added convenience of a detached garage. *Photos are representative*
For sale
C$430,999
21 Brickyard Dr, Stony Plain, AB T7Z 0H9
3beds
1,460sqft
Single Family Residence, Residential Attached
Built in 2026
-- sqft lot
$-- Zestimate®
C$295/sqft
C$-- HOA
What's special
Bright open main floorStylish kitchenFlush eating barModern finishesCrisp white backsplashMaltese countertopsWarm wood tones
- 9 hours
- 3
- 0
Zillow last checked:
Listing updated:
Listed by:
Jay Lewis,
RE/MAX Excellence
Source: RAE,MLS®#: E4505940
Facts & features
Interior
Bedrooms & bathrooms
- Bedrooms: 3
- Bathrooms: 3
- Full bathrooms: 2
- 1/2 bathrooms: 1
Primary bedroom
- Level: Upper
Heating
- Forced Air-1, Natural Gas
Appliances
- Included: Dishwasher-Built-In, Microwave Hood Fan, Refrigerator, Electric Stove
Features
- No Animal Home, No Smoking Home
- Flooring: Carpet, Vinyl Plank
- Basement: Full, Unfinished
- Fireplace features: Electric
Interior area
- Total structure area: 1,460
- Total interior livable area: 1,460 sqft
Property
Parking
- Total spaces: 2
- Parking features: Double Garage Detached, Garage Control, Garage Opener
- Garage spaces: 2
Features
- Levels: 2 Storey,2
- Patio & porch: Deck
- Exterior features: Landscaped, Playground Nearby
Lot
- Features: Landscaped, Park/Reserve, Playground Nearby, Schools, Shopping Nearby
Construction
Type & style
- Home type: SingleFamily
- Property subtype: Single Family Residence, Residential Attached
- Attached to another structure: Yes
Materials
- Foundation: Concrete Perimeter
- Roof: Asphalt
Condition
- Year built: 2026
Community & HOA
Community
- Features: Deck, No Animal Home, No Smoking Home
Location
- Region: Stony Plain
Financial & listing details
- Price per square foot: C$295/sqft
- Date on market: 8/28/2026
- Ownership: Private
Price history
Price history is unavailable.
Public tax history
Tax history is unavailable.
Climate risks
Neighborhood: T7Z
Nearby schools
GreatSchools rating
No schools nearby
We couldn't find any schools near this home.

Similar homes
- C$446,1113 bd3 ba1.3k sqft115 Brickyard Pl, Stony Plain, AB T7Z 0H9For Sale
 MLS ID #E4491913, Jay Lewis, RE/MAX Excellence. RAE
 - C$459,1113 bd3 ba1.4k sqft113 Brickyard Pl, Stony Plain, AB T7Z 0H9For Sale
 MLS ID #E4493797, Jay Lewis, RE/MAX Excellence. RAE
 - C$449,9003 bd3 ba1.5k sqft16 La Costa Fairway Close, Stony Plain, AB T7Z 2A5For Sale
 MLS ID #E4505181, Benjamin N Jespersen, Better Way Real Estate Ltd. RAE
 - C$397,7003 bd2 ba1.4k sqft5113 53rd Ave, Stony Plain, AB T7Z 1B9For Sale
 MLS ID #E4488112, Benjamin N Jespersen, Better Way Real Estate Ltd. RAE
