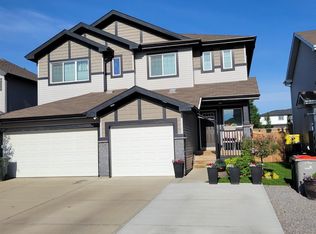
Welcome to this FULLY FINISHED half duplex w a Double garage in Westerra! BIG HOME, over 1600+ sq ft above grade, PROFESSIONALY FINISHED BSMNT, 4 beds, 3.5 baths, Full Sized upstairs laundry room! Every part of this home feels generous - the HALLS, the ROOMS, the KITCHEN AND IT HAS A/C!! Beautifully built CEDAR DECK off the back. 10/10 landscaping! Good sized yard! Main Floor has a GIANT open kitchen w quartz counters, white shaker cabinets, SS hoodfan, appliances and TONS of counter and storage space! Living room has upgraded extra windows and a main built in feature! big dining room and half bath finish the main floor. Upstairs! Generous! 3 big bedrooms, large laundry room w a folding table and window, 4 pc ensuite in the primary and large 4 pc main bath! Basement is the Cherry on the cake! BIG OPEN LIVING ROOM, excellent finishes, 3 pc bath w a corner glass shower and 4th bedroom! Walk to schools! a minute from the park and ice rink in the winter. Perfect location and perfect family Home!!
For sale
C$459,900
2033 Westerra Loop, Stony Plain, AB T7Z 0H8
4beds
1,625sqft
Duplex, Half Duplex
Built in 2015
-- sqft lot
$-- Zestimate®
C$283/sqft
C$-- HOA
What's special
Double garageGood sized yardWhite shaker cabinetsBig dining room
- 22 hours |
- 2 |
- 0 |
Zillow last checked:
Listing updated:
Listed by:
Benjamin R Loates,
The Good Real Estate Company
Source: RAE,MLS®#: E4498741
Facts & features
Interior
Bedrooms & bathrooms
- Bedrooms: 4
- Bathrooms: 3
- Full bathrooms: 2
- 1/2 bathrooms: 1
Primary bedroom
- Level: Upper
Family room
- Level: Basement
Heating
- Forced Air-1, Natural Gas
Cooling
- Air Conditioner, Air Conditioning-Central
Appliances
- Included: Dishwasher-Built-In, Dryer, Exhaust Fan, Microwave, Refrigerator, Electric Stove, Washer
Features
- Flooring: Carpet, Ceramic Tile, Laminate Flooring
- Basement: Full, Finished
Interior area
- Total structure area: 1,625
- Total interior livable area: 1,625 sqft
Property
Parking
- Total spaces: 4
- Parking features: Double Garage Attached, Garage Control, Garage Opener
- Attached garage spaces: 2
Features
- Levels: 2 Storey,3
- Patio & porch: Deck
- Exterior features: Landscaped, Playground Nearby, Exterior Walls- 2"x6"
- Fencing: Fenced
Lot
- Size: 3,196 Square Feet
- Features: Flat Site, Near Golf Course, Landscaped, Playground Nearby, Schools, Golf Nearby
Construction
Type & style
- Home type: MultiFamily
- Property subtype: Duplex, Half Duplex
- Attached to another structure: Yes
Materials
- Foundation: Concrete Perimeter
- Roof: Asphalt
Condition
- Year built: 2015
Community & HOA
Community
- Features: Deck, Exterior Walls- 2"x6"
Location
- Region: Stony Plain
Financial & listing details
- Price per square foot: C$283/sqft
- Date on market: 7/14/2026
- Ownership: Private
Price history
Price history is unavailable.
Public tax history
Tax history is unavailable.
Climate risks
Neighborhood: T7Z
Nearby schools
GreatSchools rating
No schools nearby
We couldn't find any schools near this home.
- C$534,9003 bd3 ba1.8k sqft1946 Westerra Ln, Stony Plain, AB T7Z0M9For Sale

- C$374,9003 bd3 ba1.4k sqft2030 Westerra Loop, Stony Plain, AB T7Z0H8For Sale
- C$609,9003 bd3 ba2k sqft1931 Westerra Ln, Stony Plain, AB T7Z0M9For Sale

- C$587,9893 bd3 ba1.7k sqft1920 Westerra Ln, Stony Plain, AB T7Z0L3For Sale

- C$439,9993 bd3 ba1.6k sqft348 Genesis Vlg, Stony Plain, AB T7Z0J6For Sale
- C$383,0003 bd3 ba1.4k sqft311 Genesis Vlg #VI, Stony Plain, AB T7Z0J6For Sale
- C$849,9994 bd3 ba1.5k sqft593 Genesis Wynd, Stony Plain, AB T7Z0G6For Sale
- C$349,9002 bd2 ba1k sqft21 Willow Wood Ct, Stony Plain, AB T7Z0E4For Sale
Similar homes
- C$425,0003 bd3 ba1.3k sqft148 Brickyard Pl, Stony Plain, AB T7Z 0H9For Sale
 MLS ID #E4498820, Caraleah Farrell, Exp Realty. RAE
 - C$374,9003 bd3 ba1.4k sqft2030 Westerra Loop, Stony Plain, AB T7Z 0H8For SaleMLS ID #E4493567, Christopher R Mazurak, 2% Realty. RAE
- C$534,9003 bd3 ba1.8k sqft1946 Westerra Ln, Stony Plain, AB T7Z 0M9For SaleMLS ID #E4498383, Steven Bruner, Homes & Gardens Real Estate Limited. RAE
- C$349,9002 bd2 ba1k sqftManors Of Willow Park, Stony Plain, AB T7Z 0E4For Sale
 MLS ID #E4498455, Nathan Lorenz, Real Broker. RAE
 - C$429,0005 bd3 ba1.4k sqft17 Willowby Close, Stony Plain, AB T7Z 2W6For SaleMLS ID #E4496781, Brenda L Powell, Homes & Gardens Real Estate Limited. RAE
- C$439,9993 bd3 ba1.6k sqft348 Genesis Vlg, Stony Plain, AB T7Z 0J6For SaleMLS ID #E4494778, Jay Lewis, RE/MAX Excellence. RAE
- C$559,9004 bd4 ba1.9k sqft1212 Westerra Cres, Stony Plain, AB T7Z 0B2For SaleMLS ID #E4498156, Phyllis M Nichyporuk, REMAX River City. RAE
- C$383,0003 bd3 ba1.4k sqft311 Genesis Vlg #Vi, Stony Plain, AB T7Z 0J6For SaleMLS ID #E4497671, Bernie Chu, RE/MAX Elite. RAE
- C$409,9003 bd2 ba1.1k sqft5014 57th Ave, Stony Plain, AB T7Z 1A6For SaleMLS ID #E4498663, Clayton Kostuik, Century 21 Leading. RAE
- C$449,0004 bd4 ba1.6k sqft30 Harvest Bay, Stony Plain, AB T7Z 2A7For SaleMLS ID #E4493507, Adam T Dirksen, Rimrock Real Estate. RAE
- C$445,0004 bd3 ba1.3k sqft160 Saint Andrews Dr, Stony Plain, AB T7Z 1K9For SaleMLS ID #E4497755, Kelvin B Vandasselaar, RE/MAX Real Estate. RAE
- C$434,5003 bd4 ba1.5k sqft516 Fairway Ter, Stony Plain, AB T7Z 0G9For SaleMLS ID #E4486158, Deanna Yakimovich, Real Broker. RAE
- C$465,0004 bd3 ba1.5k sqft73 Springwood Way, Spruce Grove, AB T7X 0S8For SaleMLS ID #E4495800, Deanalee Dressler, RE/MAX PREFERRED CHOICE. RAE
- C$409,9004 bd3 ba1k sqft30 Garden Valley Dr, Stony Plain, AB T7Z 1H5For SaleMLS ID #E4497661, Natalie DiPietra, Exp Realty. RAE
- C$569,0003 bd3 ba1.8k sqft243 Brickyard Cv, Stony Plain, AB T7Z 0L1For SaleMLS ID #E4498687, Jill Turgeon, One Percent Realty. RAE
- C$425,0004 bd3 ba1.2k sqft5514 46th St, Stony Plain, AB T7Z 1E1For SaleMLS ID #E4495836, Micheal Watson, Real Broker. RAE
- C$370,0003 bd3 ba1.3k sqft106 Brookview Way, Stony Plain, AB T7Z 2X6For SaleMLS ID #E4498469, Terilynn S Atwell, RE/MAX PREFERRED CHOICE. RAE
- C$399,0004 bd3 ba1.2k sqft3 Glenforest Cres, Stony Plain, AB T7Z 1A6For SaleMLS ID #E4497337, Wayne H Quintal, RE/MAX Real Estate. RAE
- C$609,9003 bd3 ba2k sqft1931 Westerra Ln, Stony Plain, AB T7Z 0M9For SaleMLS ID #E4497052, Megan Athanasopoulos, RE/MAX Excellence. RAE
- C$484,9995 bd3 ba1.2k sqft4007 45th St, Stony Plain, AB T7Z 1J6For SaleMLS ID #E4498028, Stefan Radovanovic, MaxWell Polaris. RAE
