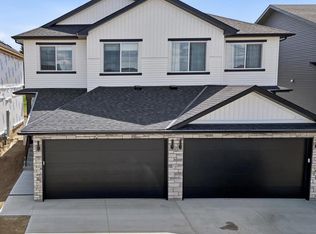
5 Things to Love About This Alquinn Home: 1) Family-Friendly Layout – The open-concept main floor seamlessly connects the living room, dining area, and kitchen, creating the perfect space for everyday living and designed for gathering with family and friends.. 2) Stylish & Functional Kitchen – Complete with a central island, breakfast bar, and corner pantry, offering abundant prep space and smart storage solutions. 3) Smart Everyday Features – A welcoming front foyer and mudroom area with built-in cubbies at the garage entry help keep life organized and clutter-free. 4) Spacious Upper Level – Enjoy a versatile bonus room, convenient upper-floor laundry, two bedrooms, 4pc bath and a private primary retreat featuring a walk-in closet and ensuite with a soaker tub and separate shower. 5) Triple Tandem Garage & Westerra Location – Offering exceptional parking and storage, all in the sought-after community of Westerra. *Photos are representative*
For sale
C$587,989
1920 Westerra Ln, Stony Plain, AB T7Z 0L3
3beds
1,762sqft
Single Family Residence
Built in 2026
5,381 Square Feet Lot
$-- Zestimate®
C$334/sqft
C$-- HOA
What's special
Family-friendly layoutOpen-concept main floorStylish and functional kitchenCentral islandBreakfast barCorner pantryAbundant prep space
- 5 days |
- 9 |
- 0 |
Zillow last checked:
Listing updated:
Listed by:
Jay Lewis,
RE/MAX Excellence
Source: RAE,MLS®#: E4497892
Facts & features
Interior
Bedrooms & bathrooms
- Bedrooms: 3
- Bathrooms: 3
- Full bathrooms: 2
- 1/2 bathrooms: 1
Primary bedroom
- Level: Upper
Heating
- Forced Air-1, Natural Gas
Appliances
- Included: Dishwasher-Built-In, Microwave Hood Fan, Refrigerator, Electric Stove
Features
- No Animal Home, No Smoking Home
- Flooring: Carpet, Vinyl Plank
- Basement: Full, Unfinished
- Fireplace features: Electric
Interior area
- Total structure area: 1,762
- Total interior livable area: 1,762 sqft
Property
Parking
- Total spaces: 3
- Parking features: Tandem, Triple Garage Attached, Garage Control, Garage Opener
- Attached garage spaces: 3
Features
- Levels: 2 Storey,2
- Exterior features: Playground Nearby
Lot
- Size: 5,381 Square Feet
- Features: Park/Reserve, Playground Nearby, Schools, Shopping Nearby
Construction
Type & style
- Home type: SingleFamily
- Property subtype: Single Family Residence
Materials
- Foundation: Concrete Perimeter
- Roof: Asphalt
Condition
- Year built: 2026
Community & HOA
Community
- Features: No Animal Home, No Smoking Home
Location
- Region: Stony Plain
Financial & listing details
- Price per square foot: C$334/sqft
- Date on market: 7/9/2026
- Ownership: Private
Jay Lewis
Jay Lewis
By pressing Contact Agent, you agree that the real estate professional identified above may call/text you about your search, which may involve use of automated means and pre-recorded/artificial voices. You don't need to consent as a condition of buying any property, goods, or services. Message/data rates may apply. You also agree to our Terms of Use. Zillow does not endorse any real estate professionals. We may share information about your recent and future site activity with your agent to help them understand what you're looking for in a home.
Price history
Price history is unavailable.
Public tax history
Tax history is unavailable.
Climate risks
Neighborhood: T7Z
Nearby schools
GreatSchools rating
No schools nearby
We couldn't find any schools near this home.
- C$609,9003 bd3 ba2k sqft1931 Westerra Ln, Stony Plain, AB T7Z0M9For Sale

- C$459,9004 bd3 ba1.6k sqft2033 Westerra Loop, Stony Plain, AB T7Z0H8For Sale

- C$374,9003 bd3 ba1.4k sqft2030 Westerra Loop, Stony Plain, AB T7Z0H8For Sale
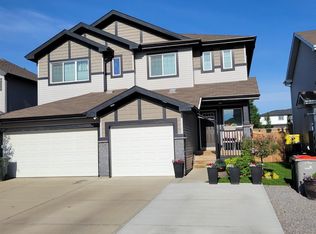
- C$534,9003 bd3 ba1.8k sqft1946 Westerra Ln, Stony Plain, AB T7Z0M9For Sale

- C$439,9993 bd3 ba1.6k sqft348 Genesis Vlg, Stony Plain, AB T7Z0J6For Sale
- C$383,0003 bd3 ba1.4k sqft311 Genesis Vlg #VI, Stony Plain, AB T7Z0J6For Sale
- C$482,9983 bd3 ba1.7k sqft1753 Westerra Loop, Stony Plain, AB T7Z0K9For Sale
- C$525,0003 bd3 ba1.8k sqft1743 Westerra Loop, Stony Plain, AB T7Z0K8For Sale
Similar homes
- C$514,9003 bd4 ba1.9k sqft63 Silverstone Dr, Stony Plain, AB T7Z 0E8For Sale
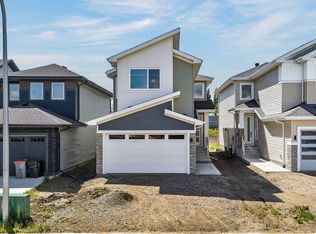 MLS ID #E4494760, Brendan Spackman, Realty Focus. RAE
 - C$517,9003 bd4 ba2k sqft65 Silverstone Dr, Stony Plain, AB T7Z 0E8For Sale
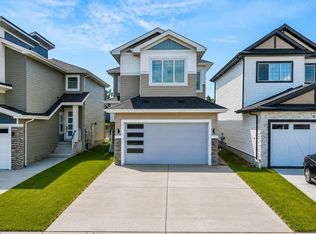 MLS ID #E4494759, Micah Pelster, Realty Focus. RAE
 - C$459,1113 bd3 ba1.4k sqft113 Brickyard Pl, Stony Plain, AB T7Z 0H9For Sale
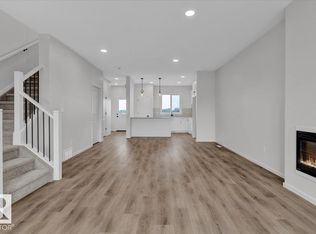 MLS ID #E4493797, Jay Lewis, RE/MAX Excellence. RAE
 - C$489,0003 bd3 ba1.6k sqft18 Grayson Grn, Stony Plain, AB T7Z 0P3New Construction
 Century 21 Canada
 - C$569,6004 bd3 ba1.9k sqft2431 194th St NW, Edmonton, AB T6M 1P5For SaleMLS ID #E4498069, David Lam, Exp Realty. RAE
- C$592,9003 bd3 ba2.1k sqft35 Axelwood Cres, Spruce Grove, AB T7X 0Y3For SaleMLS ID #E4475699, David Lofthaug, Bode. RAE
- C$577,9003 bd3 ba1.9k sqft37 Axelwood Cres, Spruce Grove, AB T7X 0Y3For SaleMLS ID #E4475860, David Lofthaug, Bode. RAE
- C$599,6003 bd3 ba2.2k sqft1 Empress Way, Spruce Grove, AB T7X 4B7For SaleMLS ID #E4471260, David Lam, Exp Realty. RAE
- C$439,9004 bd3 ba1.7k sqft97 Westwind Dr, Spruce Grove, AB T7X 0Y5For SaleMLS ID #E4498446, Sandy Kahlon, RE/MAX Excellence. RAE
- C$639,8004 bd3 ba1.9k sqft1057 Coopers Hawk Link NW, Edmonton, AB T5S 0M2For SaleMLS ID #E4496676, Joshua T Currie, MaxWell Challenge Realty. RAE
- C$627,6004 bd3 ba1.9k sqft5035 Cawsey Ter SW, Edmonton, AB T6W 5M8For SaleMLS ID #E4479957, David Lam, Exp Realty. RAE
- C$619,0004 bd3 ba2.3k sqft17 Axelwood Cres, Spruce Grove, AB T7X 0Y3For SaleMLS ID #E4470389, Geetay Sandhu, RE/MAX Excellence. RAE
- C$425,6003 bd3 ba1.5k sqft1192 S Creek Wynd, Stony Plain, AB T7Z 0P5For SaleMLS ID #E4476656, Joe Tolvay, Exp Realty. RAE
- C$605,0006 bd4 ba1.7k sqft2628 200th St NW, Edmonton, AB T6M 1K3For SaleMLS ID #E4492874, Katherine L Kwan, Real Broker. RAE
- C$439,9003 bd3 ba1.5k sqft37 Caledon Cres, Spruce Grove, AB T7X 0Y8For SaleMLS ID #E4497749, Moe Charara, Royal Lepage Arteam Realty. RAE
- C$582,6003 bd3 ba2k sqft20803 40th Ave NW, Edmonton, AB T6T 2G3For SaleMLS ID #E4484218, David Lam, Exp Realty. RAE
- C$579,6003 bd3 ba1.8k sqft4039 207th St SW, Edmonton, AB T6M 2N9For SaleMLS ID #E4473796, Joe Tolvay, Exp Realty. RAE
- C$578,0003 bd4 ba1.8k sqft3234 Chernowski Way SW, Edmonton, AB T6W 4G4For SaleMLS ID #E4494209, Juliana M Salvador, 2% Realty Pro. RAE
- C$599,5003 bd3 ba1.7k sqft19430 22a Ave NW, Edmonton, AB T6M 1R3For SaleMLS ID #E4491786, Matthew G Harrison, MaxWell Challenge Realty. RAE
- C$629,8953 bd3 ba2.3k sqft50 Gambel Loop, Spruce Grove, AB T7X 4B9For SaleMLS ID #E4485159, David Lofthaug, Bode. RAE
