Welcome to Silverstone, where small-town charm meets city convenience! This brand-new 1,950+ sq. ft. two-storey is packed with style, space, and smart design at an incredible value. Featuring 3 bedrooms, 3 bathrooms, 9’ ceilings, a main floor den, upstairs bonus room, and a walk-through pantry with solid shelving and microwave outlet. The showstopper kitchen boasts quartz counters, a statement island, warm wood accents, crisp white cabinetry, and designer lighting that steals the spotlight. Luxury vinyl plank flooring, an electric fireplace, and a dramatic two-storey living room with wood railing and black metal spindles add wow factor. Enjoy two primary suites, upstairs laundry, spacious bedrooms, built-in closet organizers, a separate side entrance, plus easy access to trails, parks, schools, and everyday amenities. New home. New memories. New favourite address! Ideal for families, first-time buyers, or investors seeking a modern home with timeless finishes and room to grow. Move-in ready!
For sale
C$514,900
63 Silverstone Dr, Stony Plain, AB T7Z 0E8
3beds
1,972sqft
Single Family Residence
Built in 2025
3,840 Square Feet Lot
$-- Zestimate®
C$261/sqft
C$-- HOA
What's special
Main floor denUpstairs bonus roomShowstopper kitchenQuartz countersStatement islandWarm wood accentsCrisp white cabinetry
- 56 days |
- 9 |
- 0 |
Zillow last checked:
Listing updated:
Listed by:
Brendan Spackman,
Realty Focus,
Micah Pelster,
Realty Focus
Source: RAE,MLS®#: E4494760
Facts & features
Interior
Bedrooms & bathrooms
- Bedrooms: 3
- Bathrooms: 4
- Full bathrooms: 3
- 1/2 bathrooms: 1
Primary bedroom
- Level: Upper
Family room
- Level: Upper
- Area: 136.08
- Dimensions: 12.6 x 10.8
Heating
- Forced Air-1, Natural Gas, HRV System
Appliances
- Included: Exhaust Fan, See Remarks, ENERGY STAR Qualified Water Heater
Features
- Ceiling 9 ft., Closet Organizers, No Animal Home, No Smoking Home
- Flooring: Ceramic Tile, Wall to Wall Carpet, Vinyl Plank
- Windows: Vinyl Windows
- Basement: Full, Unfinished, 9 ft. Basement Ceiling, 9 ft. Basement Ceiling
Interior area
- Total structure area: 1,972
- Total interior livable area: 1,972 sqft
Video & virtual tour
Property
Parking
- Total spaces: 2
- Parking features: Double Garage Attached
- Attached garage spaces: 2
Features
- Levels: 2 Storey,2
- Exterior features: Not Landscaped, Playground Nearby
Lot
- Size: 3,840 Square Feet
- Features: Not Landscaped, Playground Nearby, See Remarks
Construction
Type & style
- Home type: SingleFamily
- Property subtype: Single Family Residence
Materials
- Foundation: Concrete Perimeter
- Roof: Asphalt
Condition
- Year built: 2025
Community & HOA
Community
- Features: Ceiling 9 ft., Closet Organizers, Hot Wtr Tank-Energy Star, No Animal Home, No Smoking Home, See Remarks, HRV System, Natural Gas BBQ Hookup
Location
- Region: Stony Plain
Financial & listing details
- Price per square foot: C$261/sqft
- Date on market: 6/19/2026
- Ownership: Private
Price history
Price history is unavailable.
Public tax history
Tax history is unavailable.
Climate risks
Neighborhood: T7Z
Nearby schools
GreatSchools rating
No schools nearby
We couldn't find any schools near this home.
- C$517,9003 bd4 ba2k sqft65 Silverstone Dr, Stony Plain, AB T7Z0E8For Sale
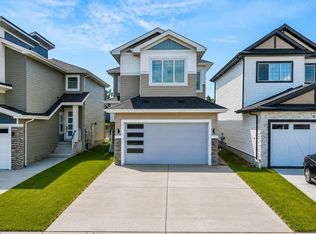
- C$599,0004 bd3 ba2.1k sqft88 Silverstone Dr, Stony Plain, AB T7Z0E8For Sale

- C$509,0003 bd3 ba1.9k sqft90 Silverstone Dr, Stony Plain, AB T7Z0E8For Sale

- C$484,9003 bd3 ba1.8k sqft99 Silverstone Dr, Stony Plain, AB T7Z0E8For Sale

- C$499,9903 bd3 ba1.9k sqft217 Silverstone Cres, Stony Plain, AB T7Z0E8For Sale
- C$300,0003 bd3 ba1.1k sqft101 Sandstone Est, Stony Plain, AB T7Z0E2For Sale
- C$--3 bd3 ba-- sqft109 Sandstone Est, Stony Plain, AB T7Z0E2Off Market
- C$--3 bd3 ba-- sqft104 Sandstone Est, Stony Plain, AB T7Z0E2Off Market
Similar homes
- C$517,9003 bd4 ba2k sqft65 Silverstone Dr, Stony Plain, AB T7Z 0E8For SaleMLS ID #E4494759, Micah Pelster, Realty Focus. RAE
- C$679,0004 bd3 ba2.4k sqft159 Graybriar Dr, Stony Plain, AB T7Z 0M7For Sale
 MLS ID #E4503250, Deep Nirwan, LPT Realty. RAE
 - C$519,8003 bd3 ba1.8k sqft119 Caledon Cres, Spruce Grove, AB T7X 0Y8For Sale
 MLS ID #E4493520, Jiya Bhalla, Exp Realty. RAE
 - C$550,0003 bd3 ba1.9k sqft5 Emerson Lndg, Spruce Grove, AB T7X 4G9For Sale
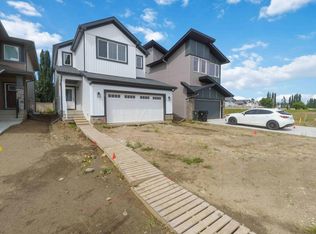 MLS ID #E4502853, Dan J Kiryluk, Royal LePage Noralta Real Estate. RAE
 - C$609,9006 bd3 ba2k sqft24 Grayson Grn, Stony Plain, AB T7Z 0A0For SaleMLS ID #E4494521, Celeste M Plaizier, Real Broker. RAE
- C$400,0003 bd3 ba1.4k sqft171 Graybriar Dr, Stony Plain, AB T7Z 0M7For SaleMLS ID #E4498736, Deep Nirwan, LPT Realty. RAE
- C$400,0003 bd3 ba1.4k sqft177 Graybriar Dr, Stony Plain, AB T7Z 0M7For SaleMLS ID #E4498738, Deep Nirwan, LPT Realty. RAE
- C$380,0003 bd3 ba1.4k sqft175 Graybriar Dr, Stony Plain, AB T7Z 0M7For SaleMLS ID #E4498733, Deep Nirwan, LPT Realty. RAE
- C$380,0003 bd3 ba1.4k sqft173 Graybriar Dr, Stony Plain, AB T7Z 0M7For SaleMLS ID #E4498735, Deep Nirwan, LPT Realty. RAE
- C$433,6003 bd3 ba1.5k sqft1216 McLeod Ave, Spruce Grove, AB T7X 4B7For SaleMLS ID #E4503736, David Lam, Exp Realty. RAE
- C$446,1113 bd3 ba1.3k sqft115 Brickyard Pl, Stony Plain, AB T7Z 0H9For SaleMLS ID #E4491913, Jay Lewis, RE/MAX Excellence. RAE
- C$624,9893 bd3 ba2.2k sqft1758 Westerra Loop, Stony Plain, AB T7Z 0K9For SaleMLS ID #E4492053, Jay Lewis, RE/MAX Excellence. RAE
- C$425,6003 bd3 ba1.5k sqft1192 S Creek Wynd, Stony Plain, AB T7Z 0P5For SaleMLS ID #E4476656, Joe Tolvay, Exp Realty. RAE
- C$439,9003 bd3 ba1.7k sqft72 Spruce Gardens Cres, Spruce Grove, AB T7X 0J9For SaleMLS ID #E4500239, Lykke Haley, RE/MAX PREFERRED CHOICE. RAE
- C$435,6003 bd3 ba1.4k sqft1068 McLeod Ave, Spruce Grove, AB T7X 3X2For SaleMLS ID #E4502264, David Lam, Exp Realty. RAE
- C$534,6003 bd3 ba1.7k sqft2804 190th St NW, Edmonton, AB T6M 3A7For SaleMLS ID #E4503104, David Lam, Exp Realty. RAE
- C$555,8883 bd3 ba1.7k sqft8247 Kiriak Line SW, Edmonton, AB T6W 4V2For SaleMLS ID #E4503188, Fadi Georgi, MaxWell Polaris. RAE
- C$615,0003 bd3 ba2.1k sqft23027 96th Ave NW, Edmonton, AB T5T 7R4For SaleMLS ID #E4500265, Vincenzo C Fiacco, RE/MAX Excellence. RAE
- C$739,0003 bd3 ba2.3k sqft12 Cobblestone Gate, Spruce Grove, AB T7X 4E4For SaleMLS ID #E4501749, Katie Crawford, RE/MAX PREFERRED CHOICE. RAE
- C$530,6003 bd3 ba1.6k sqft19051 20th Ave NW, Edmonton, AB T6M 0X7For SaleMLS ID #E4502267, David Lam, Exp Realty. RAE
