FRONT DOUBLE CAR GARAGE! Welcome to this beautifully crafted home by award-winning Singh Builders, fully upgraded 1,900 Sq ft home in the Community of Silverstone. From the moment you enter, the spacious living room makes a statement. The beautiful KITCHEN with PREMIUM CABINETRY, boasting ample prep space and storage with a walk-in pantry, the layout that keeps you part of the conversation. A stylish main floor POWDER ROOM and a MUDROOM complete the main level. The upper floor is equally impressive, offering with The PRIMARY SUITE with a walk-in closet and a 4-piece ensuite. Two additional bedrooms, a full bathroom, a spacious bonus and a thoughtfully designed laundry room complete the upper level. SIDE ENTRANCE for your future Legal suite. Definitely a must see. (Photos are Representative)
For sale
C$509,000
90 Silverstone Dr, Stony Plain, AB T7Z 0E8
3beds
1,902sqft
Single Family Residence
Built in 2026
-- sqft lot
$-- Zestimate®
C$268/sqft
C$-- HOA
What's special
Front double car garageWalk-in pantryTwo additional bedroomsThoughtfully designed laundry roomSide entrance
- 4 days |
- 7 |
- 0 |
Zillow last checked:
Listing updated:
Listed by:
Manmeet Bath,
MaxWell Polaris
Source: RAE,MLS®#: E4501281
Facts & features
Interior
Bedrooms & bathrooms
- Bedrooms: 3
- Bathrooms: 3
- Full bathrooms: 2
- 1/2 bathrooms: 1
Primary bedroom
- Level: Upper
Heating
- Forced Air-1, Natural Gas
Appliances
- Included: Builder Appliance Credit
Features
- Ceiling 9 ft.
- Flooring: Carpet, Ceramic Tile, Vinyl Plank
- Basement: Full, Unfinished
Interior area
- Total structure area: 1,902
- Total interior livable area: 1,902 sqft
Property
Parking
- Total spaces: 2
- Parking features: Double Garage Attached
- Attached garage spaces: 2
Features
- Levels: 2 Storey,2
Lot
- Features: Near Golf Course, Picnic Area, Schools, Shopping Nearby, See Remarks, Golf Nearby
Construction
Type & style
- Home type: SingleFamily
- Property subtype: Single Family Residence
Materials
- Foundation: Slab
- Roof: Asphalt
Condition
- Year built: 2026
Community & HOA
Community
- Features: Ceiling 9 ft., See Remarks
- Security: Carbon Monoxide Detectors
Location
- Region: Stony Plain
Financial & listing details
- Price per square foot: C$268/sqft
- Date on market: 7/29/2026
- Ownership: Private
Manmeet Bath
Manmeet Bath
By pressing Contact Agent, you agree that the real estate professional identified above may call/text you about your search, which may involve use of automated means and pre-recorded/artificial voices. You don't need to consent as a condition of buying any property, goods, or services. Message/data rates may apply. You also agree to our Terms of Use. Zillow does not endorse any real estate professionals. We may share information about your recent and future site activity with your agent to help them understand what you're looking for in a home.
Price history
Price history is unavailable.
Public tax history
Tax history is unavailable.
Climate risks
Neighborhood: T7Z
Nearby schools
GreatSchools rating
No schools nearby
We couldn't find any schools near this home.
- C$599,0004 bd3 ba2.1k sqft88 Silverstone Dr, Stony Plain, AB T7Z0E8For Sale

- C$489,9003 bd3 ba1.7k sqft99 Silverstone Dr, Stony Plain, AB T7Z0E8For Sale

- C$659,0002 bd3 ba2k sqft283 Silverstone Cres, Stony Plain, AB T7Z0E8For Sale

- C$517,9003 bd4 ba2k sqft65 Silverstone Dr, Stony Plain, AB T7Z0E8For Sale
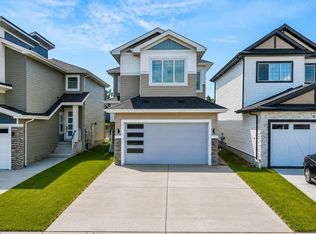
- C$514,9003 bd4 ba1.9k sqft63 Silverstone Dr, Stony Plain, AB T7Z0E8For Sale
- C$315,0003 bd3 ba1.1k sqft101 Sandstone Est, Stony Plain, AB T7Z0E2For Sale
- C$--3 bd3 ba-- sqft104 Sandstone Est, Stony Plain, AB T7Z0E2Off Market
- C$--3 bd3 ba-- sqft109 Sandstone Est, Stony Plain, AB T7Z0E2Off Market
Similar homes
- C$514,9003 bd4 ba1.9k sqft63 Silverstone Dr, Stony Plain, AB T7Z 0E8For Sale
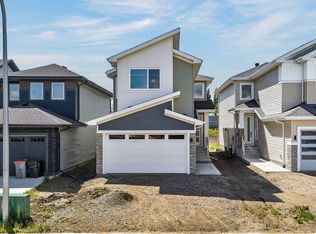 MLS ID #E4494760, Brendan Spackman, Realty Focus. RAE
 - C$517,9003 bd4 ba2k sqft65 Silverstone Dr, Stony Plain, AB T7Z 0E8For SaleMLS ID #E4494759, Micah Pelster, Realty Focus. RAE
- C$600,0003 bd3 ba2.1k sqft1931 Westerra Ln, Stony Plain, AB T7Z 0M9For Sale
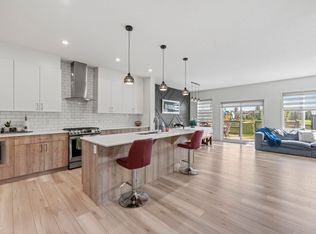 MLS ID #E4500427, Megan Athanasopoulos, RE/MAX Excellence. RAE
 - C$499,9984 bd3 ba1.9k sqft4 Grayson Grn, Stony Plain, AB T7Z 0P3For Sale
 MLS ID #E4482215, Mohit Dhunna, Exp Realty. RAE
 - C$479,9913 bd3 ba1.8k sqft30 Hope Cmn, Spruce Grove, AB T7X 0X3For SaleMLS ID #E4497506, Amar S Nijjar, Royal Lepage Arteam Realty. RAE
- C$519,8003 bd3 ba1.8k sqft119 Caledon Cres, Spruce Grove, AB T7X 0Y8For SaleMLS ID #E4493520, Jiya Bhalla, Exp Realty. RAE
- C$739,0003 bd3 ba2.3k sqft12 Cobblestone Gate, Spruce Grove, AB T7X 4E4For SaleMLS ID #E4501749, Katie Crawford, RE/MAX PREFERRED CHOICE. RAE
- C$694,9003 bd3 ba2k sqft47 Gladstone Bnd, Spruce Grove, AB T7X 2X6For SaleMLS ID #E4501596, Bhavya Soni, One Percent Realty. RAE
- C$509,9004 bd4 ba1.6k sqft7 Tenor Line, Spruce Grove, AB T7X 3G1For SaleMLS ID #E4495625, Craig Murray, Century 21 All Stars Realty Ltd. RAE
- C$529,9003 bd4 ba1.5k sqft22434 99a Ave NW, Edmonton, AB T5T 7C3For SaleMLS ID #E4500094, Clare Packer, RE/MAX Excellence. RAE
- C$499,9003 bd3 ba1.8k sqft127 Hilton Cv, Spruce Grove, AB T7X 0V9For SaleMLS ID #E4480241, Marlise Alves, Real Broker. RAE
- C$624,9893 bd3 ba2.2k sqft1758 Westerra Loop, Stony Plain, AB T7Z 0K9For SaleMLS ID #E4492053, Jay Lewis, RE/MAX Excellence. RAE
- C$699,0004 bd3 ba2.4k sqft159 Graybriar Dr, Stony Plain, AB T7Z 0M7For SaleMLS ID #E4491592, Adesh Nirwan, Exp Realty. RAE
- C$434,9993 bd3 ba1.6k sqft348 Genesis Vlg, Stony Plain, AB T7Z 0J6For SaleMLS ID #E4494778, Jay Lewis, RE/MAX Excellence. RAE
- C$489,9003 bd3 ba1.5k sqft10326 160th St NW, Edmonton, AB T5P 3G3For SaleMLS ID #E4499407, Jodi Netelenbos, Century 21 Masters. RAE
- C$594,9003 bd3 ba2k sqft22650 99a Ave NW, Edmonton, AB T5T 7V1For SaleMLS ID #E4500773, Deepu Vijayan Sivaleela, Creekside Realty. RAE
- C$755,0005 bd4 ba2.5k sqft38 Avonlea Way, Spruce Grove, AB T7X 0Y3For SaleMLS ID #E4501294, Kelly Burk, Royal Lepage Arteam Realty. RAE
- C$529,9003 bd3 ba2k sqft20 Hazelwood Ln, Spruce Grove, AB T7X 0R7For SaleMLS ID #E4490988, Sandy Kahlon, RE/MAX Excellence. RAE
- C$524,9004 bd3 ba1.3k sqft8311 184th St NW, Edmonton, AB T5T 5V3For SaleMLS ID #E4500697, Levi Hooft, Exp Realty. RAE
- C$615,0003 bd3 ba2.1k sqft23027 96th Ave NW, Edmonton, AB T5T 7R4For SaleMLS ID #E4500265, Vincenzo C Fiacco, RE/MAX Excellence. RAE
