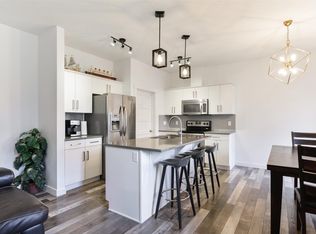
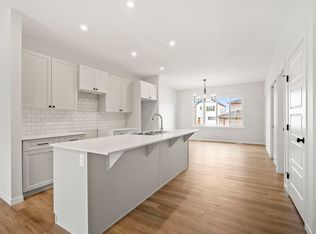
RARE FIND! Built by Sunnyview Homes this half duplex boasts over 2100sqft. O/S dbl attached garage with a HUGE 4 car driveway. Main floor den with a 3-piece bathroom. Gourmet kitchen features, upgraded ceiling height cabinets with quartz countertops and SS appliances. The open to below living space has a feature wall with an electric fireplace. The glass railing with step lights leads upstairs to a good sized bonus room over looking the living room. Primary bedroom features a WIC and 5-piece ensuite with double vanity, jacuzzi and custom shower w/bench for added convenience. Additionally there are 2 good sized bedrooms that share a 4-piece bathroom. Features upper level laundry, a separate side entrance to the basement, large backyard, 3 gas lines, garage drain, plush carpet, premium lighting package, MDF shelving and much more. Plenty of large windows throughout. Close to shopping, schools, public transportation and steps away from a park . The size and upgrades are a rare find for a duplex!
For sale
C$529,900
20 Hazelwood Ln, Spruce Grove, AB T7X 0R7
3beds
2,081sqft
Duplex, Half Duplex
Built in 2025
-- sqft lot
$-- Zestimate®
C$255/sqft
C$-- HOA
What's special
Gourmet kitchenUpgraded ceiling height cabinetsQuartz countertopsSs appliancesUpper level laundryLarge backyardPlush carpet
- 53 days |
- 12 |
- 0 |
Zillow last checked:
Listing updated:
Listed by:
Sandy Kahlon,
RE/MAX Excellence,
Ajay Kahlon,
RE/MAX Excellence
Source: RAE,MLS®#: E4490988
Facts & features
Interior
Bedrooms & bathrooms
- Bedrooms: 3
- Bathrooms: 3
- Full bathrooms: 3
Primary bedroom
- Level: Upper
Family room
- Level: Upper
- Area: 248.3
- Dimensions: 19.1 x 13
Heating
- Forced Air-1, Natural Gas
Appliances
- Included: Dishwasher-Built-In, Dryer, Microwave Hood Fan, Refrigerator, Electric Stove, Washer
Features
- Ceiling 9 ft.
- Flooring: Carpet, Vinyl Plank
- Basement: Full, Unfinished
- Fireplace features: Electric
Interior area
- Total structure area: 2,081
- Total interior livable area: 2,081 sqft
Video & virtual tour
Property
Parking
- Total spaces: 2
- Parking features: Double Garage Attached, Parking-Extra, Garage Control, Garage Opener
- Attached garage spaces: 2
Features
- Levels: 2 Storey,2
- Exterior features: Playground Nearby
Lot
- Features: Airport Nearby, Near Golf Course, Playground Nearby, Near Public Transit, Schools, Shopping Nearby, Golf Nearby, Public Transportation
Construction
Type & style
- Home type: MultiFamily
- Property subtype: Duplex, Half Duplex
- Attached to another structure: Yes
Materials
- Foundation: Concrete Perimeter
- Roof: Asphalt
Condition
- Year built: 2025
Community & HOA
Community
- Features: Ceiling 9 ft.
Location
- Region: Spruce Grove
Financial & listing details
- Price per square foot: C$255/sqft
- Date on market: 5/31/2026
- Ownership: Private
Sandy Kahlon
Sandy Kahlon
By pressing Contact Agent, you agree that the real estate professional identified above may call/text you about your search, which may involve use of automated means and pre-recorded/artificial voices. You don't need to consent as a condition of buying any property, goods, or services. Message/data rates may apply. You also agree to our Terms of Use. Zillow does not endorse any real estate professionals. We may share information about your recent and future site activity with your agent to help them understand what you're looking for in a home.
Price history
Price history is unavailable.
Public tax history
Tax history is unavailable.
Climate risks
Neighborhood: T7X
Nearby schools
GreatSchools rating
No schools nearby
We couldn't find any schools near this home.
- C$425,0003 bd4 ba1.5k sqft34 Hazelwood Ln, Spruce Grove, AB T7X0R7For Sale
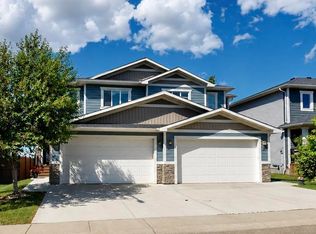
- C$434,9003 bd4 ba1.5k sqft70 Hazelwood Ln, Spruce Grove, AB T7X0R7For Sale
- C$794,9003 bd3 ba2.5k sqft47 E Hull Wynd, Spruce Grove, AB T7X0X5New Construction

- C$898,5004 bd3 ba1.7k sqft57 Hull Wynd, Spruce Grove, AB T7X0X5For Sale

- C$819,9003 bd3 ba2.2k sqft34 Harley Way, Spruce Grove, AB T7X0X4For Sale
- C$839,9004 bd4 ba2.5k sqft15 Hillwood Ter, Spruce Grove, AB T7X0X4For Sale
- C$649,9003 bd3 ba2.2k sqft13 Hillwood Ter, Spruce Grove, AB T7X0X4For Sale
- C$999,0004 bd3 ba2.9k sqft33 Harley Way, Spruce Grove, AB T7X0X4New Construction
Similar homes
- C$499,9003 bd3 ba1.8k sqft127 Hilton Cv, Spruce Grove, AB T7X 0V9For Sale
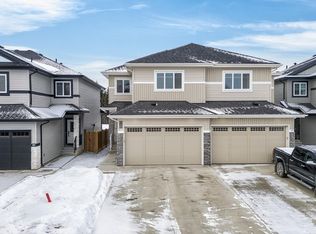 MLS ID #E4480241, Marlise Alves, Real Broker. RAE
 - C$574,8886 bd4 ba1.7k sqft60 Treble Lndg, Spruce Grove, AB T7X 0Z4For Sale
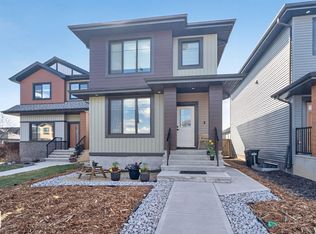 MLS ID #E4486889, Deanne E Miketon, 2% Realty Pro. RAE
 - C$427,0003 bd3 ba1.5k sqft107 Garneau Gate, Spruce Grove, AB T7X 2Y6For Sale
 MLS ID #E4482648, Jigo George, Royal Lepage Summit Realty. RAE
 - C$499,5003 bd3 ba1.7k sqft1224 McLeod Ave, Spruce Grove, AB T7X 4B7For Sale
 MLS ID #E4495501, Alyssa Seniuk, MaxWell Challenge Realty. RAE
 - C$439,9004 bd3 ba1.7k sqft97 Westwind Dr, Spruce Grove, AB T7X 0Y5For SaleMLS ID #E4498446, Sandy Kahlon, RE/MAX Excellence. RAE
- C$439,9004 bd3 ba1.7k sqft95 Westwind Dr, Spruce Grove, AB T7X 0Y5For SaleMLS ID #E4498445, Sandy Kahlon, RE/MAX Excellence. RAE
- C$600,0003 bd3 ba2.2k sqft115 Garneau Gate, Spruce Grove, AB T7X 2Y6For SaleMLS ID #E4492172, John Rota, Exp Realty. RAE
- C$789,0003 bd3 ba2.5k sqft28 Harley Way, Spruce Grove, AB T7X 0X4For SaleMLS ID #E4494374, Jeffrey Keasey, Century 21 Masters. RAE
- C$517,9003 bd4 ba2k sqft65 Silverstone Dr, Stony Plain, AB T7Z 0E8For SaleMLS ID #E4494759, Micah Pelster, Realty Focus. RAE
- C$514,9003 bd4 ba1.9k sqft63 Silverstone Dr, Stony Plain, AB T7Z 0E8For SaleMLS ID #E4494760, Brendan Spackman, Realty Focus. RAE
- C$565,0003 bd3 ba1.8k sqft3471 Cameron Heights Cv NW, Edmonton, AB T6M 0R5For SaleMLS ID #E4499014, Erin Mulkay, Sable Realty. RAE
- C$619,0004 bd3 ba2.3k sqft17 Axelwood Cres, Spruce Grove, AB T7X 0Y3For SaleMLS ID #E4470389, Geetay Sandhu, RE/MAX Excellence. RAE
- C$634,9004 bd3 ba1.5k sqft9724 223rd St NW, Edmonton, AB T5T 7B7For SaleMLS ID #E4500095, Mashal Vazir Muhammad, Exp Realty. RAE
- C$579,9003 bd3 ba1.7k sqft9628 221st St NW, Edmonton, AB T5T 4N7For SaleMLS ID #E4494211, Sahib Khurana, Sterling Real Estate. RAE
- C$535,0004 bd4 ba1.7k sqft7258 Chivers Pl SW, Edmonton, AB T6W 4L4For SaleMLS ID #E4495912, Mary Bark, REMAX River City. RAE
- C$549,6003 bd3 ba2k sqft19304 29th Ave NW, Edmonton, AB T6M 3B2For SaleMLS ID #E4499719, David Lam, Exp Realty. RAE
- C$435,6003 bd3 ba1.4k sqft1068 McLeod Ave, Spruce Grove, AB T7X 3X2For SaleMLS ID #E4471914, David Lam, Exp Realty. RAE
- C$483,9003 bd3 ba1.7k sqft3647 214th St NW, Edmonton, AB T6M 0H1For SaleMLS ID #E4499414, Darcy L Joubert, Royal LePage Noralta Real Estate. RAE
- C$480,0003 bd3 ba1.7k sqft1099 Eaton Rd NW, Edmonton, AB T6M 0Z3For SaleMLS ID #E4494195, Varun Kumar, RE/MAX Elite. RAE
- C$490,6003 bd3 ba1.5k sqft4182 Kinglet Dr, Edmonton, AB T5S 0W1For SaleMLS ID #E4471355, David Lam, Exp Realty. RAE
