Skip main navigation
For sale
  • C$594,900

    22650 99a Ave NW, Edmonton, AB T5T 7V1

    3beds
    2,059sqft
    Single Family Residence
    Built in 2022
    8,105 Square Feet Lot
    $-- Zestimate®
    C$289/sqft
    C$-- HOA

    What's special

    Corner homeBacking onto green spaceImpressive kitchenPanel-integrated appliancesWide double-door refrigeratorWalk-in pantryOversized island
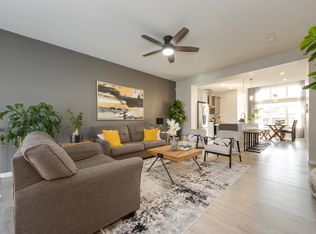
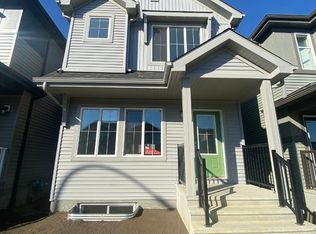
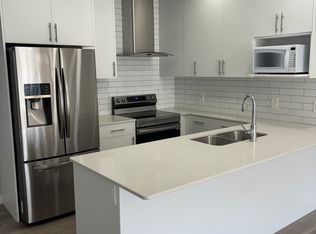
    RARE CORNER HOME backing onto GREEN SPACE on an exceptional 753.03 m² pie-shaped lot in desirable Secord community. Few active listings can match the outstanding combination of space, privacy and value this home offers. The impressive kitchen features panel-integrated appliances, a wide double-door refrigerator, walk-in pantry and oversized island overlooking the open-concept dining and living areas. Upstairs offers a central bonus room, convenient laundry, spacious secondary bedrooms and a generous primary retreat. The unfinished basement is ready for future development. Enjoy an enormous backyard with schools, parks, trails, shopping, groceries and major roadways nearby. A truly exceptional opportunity for families seeking remarkable space and value in West Edmonton!
    65 days
    8
    0

    Zillow last checked:

    Listing updated:

    Listed by:

    Deepu Vijayan Sivaleela,

    Creekside Realty

    Source: RAE,MLS®#: E4500773MLS Logo

      Facts & features

      Interior

      Bedrooms & bathrooms
      • Bedrooms: 3
      • Bathrooms: 3
      • Full bathrooms: 2
      • 1/2 bathrooms: 1
      Primary bedroom
      • Level: Upper
      Family room
      • Level: Upper
      • Area: 165.06
      • Dimensions: 12.6 x 13.1
      Heating
      • Forced Air-1, Natural Gas, HRV System
      Appliances
      • Included: Dishwasher-Built-In, Dryer, Exhaust Fan, Oven-Built-In, Refrigerator, Electric Stove, Washer
      Features
      • Flooring: Vinyl Plank
      • Windows: Curtains and Blinds
      • Basement: Full, Unfinished
      Interior area
      • Total structure area: 2,059
      • Total interior livable area: 2,059 sqft
      Video & virtual tour

      Property

      Parking
      • Total spaces: 2
      • Parking features: Double Garage Attached
      • Attached garage spaces: 2
      Features
      • Levels: 2 Storey,2
      • Exterior features: Landscaped, Playground Nearby
      Lot
      • Size: 8,105 Square Feet
      • Features: Landscaped, Playground Nearby, Near Public Transit, Schools, Shopping Nearby, Public Transportation
      • Residential vegetation: Fruit Trees/Shrubs

      Construction

      Type & style
      • Home type: SingleFamily
      • Property subtype: Single Family Residence
      Materials
      • Foundation: Concrete Perimeter
      • Roof: Asphalt
      Condition
      • Year built: 2022

      Community & HOA

      Community
      • Features: HRV System
      • Security: Carbon Monoxide Detectors
      Location
      • Region: Edmonton

      Financial & listing details

      • Price per square foot: C$289/sqft
      • Date on market: 7/25/2026
      • Ownership: Private

        Price history

        Price history is unavailable.

        Public tax history

        Tax history is unavailable.

        Climate risks

        Neighborhood: Lewis Farms

        Getting around

        11 / 100
        Car-Dependent
        30 / 100
        Somewhat Bikeable

        Nearby schools

        GreatSchools rating

        No schools nearby

        We couldn't find any schools near this home.