Built by Sterling Homes, this bright duplex in SouthCreek blends modern comfort with the peaceful, open feel that draws people to Stony Plain. Triple pane windows and 9’ ceilings create an airy main floor, while warm luxury vinyl plank flooring unifies the living spaces. The front foyer flows into a welcoming great room centered around an electric fireplace—perfect for cozy evenings. The kitchen is thoughtfully designed with quartz countertops, upgraded cabinetry, a corner pantry, chimney hood fan, and a large island that naturally becomes the heart of gatherings. Expansive rear windows and a patio door fill the home with natural light and overlook the future deck and backyard. Upstairs, a versatile bonus room adds flexibility, while the primary suite features a walk-in closet and private ensuite. Two additional bedrooms, a full bath, upper laundry, double attached garage with drain, side entrance, and basement rough-ins complete this well-rounded home.
For sale
C$398,600
1192 S Creek Wynd, Stony Plain, AB T7Z 0P5
3beds
1,528sqft
Duplex, Half Duplex
Built in 2026
-- sqft lot
$-- Zestimate®
C$261/sqft
C$-- HOA
What's special
- 168 days |
- 12 |
- 1 |
Zillow last checked:
Listing updated:
Listed by:
Joe Tolvay,
Exp Realty,
David Lam,
Exp Realty
Source: RAE,MLS®#: E4476656
Facts & features
Interior
Bedrooms & bathrooms
- Bedrooms: 3
- Bathrooms: 3
- Full bathrooms: 2
- 1/2 bathrooms: 1
Primary bedroom
- Level: Upper
Heating
- Forced Air-1, Natural Gas
Appliances
- Included: Exhaust Fan, Microwave
Features
- Ceiling 9 ft., No Animal Home, No Smoking Home
- Flooring: Carpet, Vinyl Plank
- Basement: Full, Unfinished, 9 ft. Basement Ceiling, 9 ft. Basement Ceiling
Interior area
- Total structure area: 1,528
- Total interior livable area: 1,528 sqft
Property
Parking
- Total spaces: 4
- Parking features: Double Garage Attached, Garage Control, Garage Opener
- Attached garage spaces: 2
Features
- Levels: 2 Storey,2
Lot
- Size: 3,039 Square Feet
- Features: Near Public Transit, Schools, Shopping Nearby, Public Transportation
Construction
Type & style
- Home type: MultiFamily
- Property subtype: Duplex, Half Duplex
- Attached to another structure: Yes
Materials
- Foundation: Concrete Perimeter
- Roof: Asphalt
Condition
- Year built: 2026
Community & HOA
Community
- Features: Ceiling 9 ft., No Animal Home, No Smoking Home
- Security: Smoke Detector(s), Detectors Smoke
Location
- Region: Stony Plain
Financial & listing details
- Price per square foot: C$261/sqft
- Date on market: 3/10/2026
- Ownership: Private
Price history
Price history is unavailable.
Public tax history
Tax history is unavailable.
Climate risks
Neighborhood: T7Z
Nearby schools
GreatSchools rating
No schools nearby
We couldn't find any schools near this home.
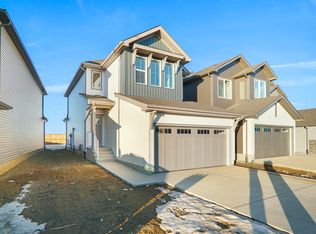
- C$587,9984 bd3 ba1.9k sqft1171 S Creek Wynd, Stony Plain, AB T7Z0J9For Sale
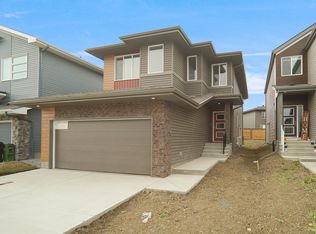
- C$545,9983 bd3 ba2.1k sqft1173 S Creek Wynd, Stony Plain, AB T7Z0M1For Sale
- C$514,9983 bd3 ba1.7k sqft1179 S Creek Wynd, Stony Plain, AB T7Z0J9For Sale

- C$524,9983 bd3 ba1.9k sqft1181 S Creek Wynd, Stony Plain, AB T7Z2Z1For Sale
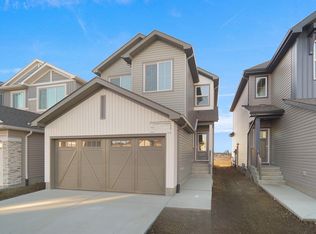
- C$434,5003 bd4 ba1.5k sqft516 Fairway Ter, Stony Plain, AB T7Z0G9For Sale
- C$449,9003 bd3 ba1.5k sqft16 La Costa Fairway Close, Stony Plain, AB T7Z2A5For Sale
- C$574,9004 bd3 ba2.1k sqft16 Grayson Grn, Stony Plain, AB T7Z0A0For Sale
- C$624,9004 bd3 ba2.2k sqft12 Grayson Grn, Stony Plain, AB T7Z0A0For Sale
Similar homes
- C$459,1113 bd3 ba1.4k sqft113 Brickyard Pl, Stony Plain, AB T7Z 0H9For Sale
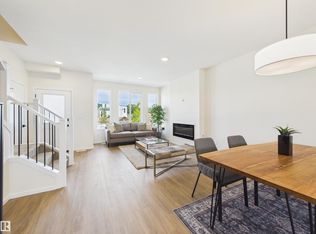 MLS ID #E4493797, Jay Lewis, RE/MAX Excellence. RAE
 - C$433,6003 bd3 ba1.5k sqft1216 McLeod Ave, Spruce Grove, AB T7X 4B7For Sale
 MLS ID #E4503736, David Lam, Exp Realty. RAE
 - C$417,6003 bd3 ba1.4k sqft1218 McLeod Ave, Spruce Grove, AB T7X 4B7For Sale
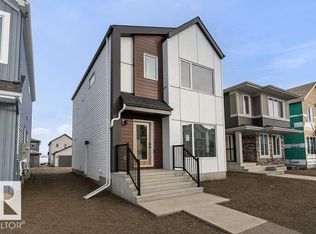 MLS ID #E4502276, David Lam, Exp Realty. RAE
 - C$429,9003 bd3 ba1.4k sqft8921 217th St NW, Edmonton, AB T5T 7C4For Sale
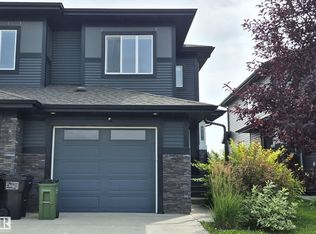 MLS ID #E4488259, Nitesh Padwal, Sterling Real Estate. RAE
 - C$435,6003 bd3 ba1.4k sqft1068 McLeod Ave, Spruce Grove, AB T7X 3X2For SaleMLS ID #E4502264, David Lam, Exp Realty. RAE
- C$514,9003 bd4 ba1.9k sqft63 Silverstone Dr, Stony Plain, AB T7Z 0E8For SaleMLS ID #E4494760, Brendan Spackman, Realty Focus. RAE
- C$517,9003 bd4 ba2k sqft65 Silverstone Dr, Stony Plain, AB T7Z 0E8For SaleMLS ID #E4494759, Micah Pelster, Realty Focus. RAE
- C$519,8003 bd3 ba1.8k sqft117 Caledon Cres, Spruce Grove, AB T7X 0Y8For SaleMLS ID #E4505074, Jiya Bhalla, Exp Realty. RAE
- C$510,0004 bd3 ba1.6k sqft1174 Goldfinch Cres NW, Edmonton, AB T5S 0R2For SaleMLS ID #E4505159, Parminder Bassi, Exp Realty. RAE
- C$470,0003 bd3 ba1.7k sqft1224 McLeod Ave, Spruce Grove, AB T7X 4B7For SaleMLS ID #E4495501, Alyssa Seniuk, MaxWell Challenge Realty. RAE
- C$470,0003 bd3 ba1.7k sqft1222 McLeod Ave, Spruce Grove, AB T7X 4B7For SaleMLS ID #E4495500, Alyssa Seniuk, MaxWell Challenge Realty. RAE
- C$470,0003 bd3 ba1.7k sqft1099 Eaton Rd NW, Edmonton, AB T6M 0Z3For SaleMLS ID #E4494195, Varun Kumar, RE/MAX Elite. RAE
- C$474,6003 bd3 ba1.5k sqft1250 McLeod Ave, Spruce Grove, AB T7X 4A9For SaleMLS ID #E4501105, David Lam, Exp Realty. RAE
- C$399,8003 bd3 ba1.4k sqftGlenridding Heights, Edmonton, AB T6W 4G7For SaleMLS ID #E4499278, Alan H Gee, RE/MAX Excellence. RAE
- C$439,9004 bd3 ba1.7k sqft95 Westwind Dr, Spruce Grove, AB T7X 0Y5For SaleMLS ID #E4498445, Sandy Kahlon, RE/MAX Excellence. RAE
- C$519,8003 bd3 ba1.8k sqft113 Caledon Cres, Spruce Grove, AB T7X 0Y8For SaleMLS ID #E4498664, Jiya Bhalla, Exp Realty. RAE
- C$471,6003 bd3 ba1.3k sqft4176 Kinglet Dr, Edmonton, AB T5S 0W9For SaleMLS ID #E4493569, David Lam, Exp Realty. RAE
- C$473,6003 bd3 ba1.3k sqft4184 Kinglet Dr, Edmonton, AB T5S 0W1For SaleMLS ID #E4501304, David Lam, Exp Realty. RAE
- C$427,9773 bd3 ba1.4k sqft21358 128a Ave NW, Edmonton, AB T5S 0N4For SaleMLS ID #E4500915, Wally Karout, Royal Lepage Arteam Realty. RAE
- C$479,6003 bd3 ba1.3k sqft4172 Kinglet Dr, Edmonton, AB T5S 0W9For SaleMLS ID #E4493090, David Lam, Exp Realty. RAE
