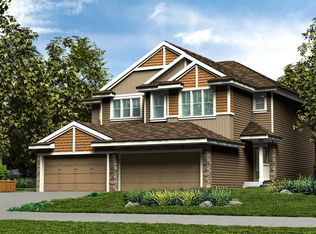
Only three quick possession duplexes remain in Kinglet, and these are the only duplexes offering breathtaking views of the environmental reserve! The Retreat Duplex combines luxury and functionality with 9’ ceilings, a double attached garage with a floor drain, and durable luxury vinyl plank flooring. The open-concept main floor features a bright great room with an electric fireplace, large windows, and a designer kitchen complete with Quartz countertops, Silgranit sink, chimney-style hood fan, soft-close cabinetry, and a spacious pantry. Upstairs, the primary retreat offers a spa-inspired ensuite with dual sinks and a large walk-in closet, alongside two additional bedrooms, a 3-piece bath, and convenient laundry room. The basement includes a separate entrance and rough-in, offering incredible future development potential.
For sale
C$473,600
4184 Kinglet Dr, Edmonton, AB T5S 0W1
3beds
1,379sqft
Duplex, Half Duplex
Built in 2025
-- sqft lot
$-- Zestimate®
C$343/sqft
C$-- HOA
What's special
Bright great roomElectric fireplaceLarge windowsDesigner kitchenQuartz countertopsSilgranit sinkChimney-style hood fan
- 174 days |
- 1 |
- 0 |
Zillow last checked:
Listing updated:
Listed by:
David Lam,
Exp Realty,
Joe Tolvay,
Exp Realty
Source: RAE,MLS®#: E4471362
Facts & features
Interior
Bedrooms & bathrooms
- Bedrooms: 3
- Bathrooms: 3
- Full bathrooms: 2
- 1/2 bathrooms: 1
Primary bedroom
- Level: Upper
Heating
- Forced Air-1, Natural Gas
Appliances
- Included: Exhaust Fan, Microwave
Features
- Ceiling 9 ft., No Animal Home, No Smoking Home
- Flooring: Carpet, Vinyl Plank
- Basement: Full, Unfinished, 9 ft. Basement Ceiling, 9 ft. Basement Ceiling
- Fireplace features: Electric
Interior area
- Total structure area: 1,379
- Total interior livable area: 1,379 sqft
Property
Parking
- Total spaces: 2
- Parking features: Double Garage Attached, Garage Control, Garage Opener
- Attached garage spaces: 2
Features
- Levels: 2 Storey,2
Lot
- Size: 2,775 Square Feet
- Features: Near Public Transit, Schools, Shopping Nearby, Public Transportation
Construction
Type & style
- Home type: MultiFamily
- Property subtype: Duplex, Half Duplex
- Attached to another structure: Yes
Materials
- Foundation: Concrete Perimeter
- Roof: Asphalt
Condition
- Year built: 2025
Community & HOA
Community
- Features: Ceiling 9 ft., No Animal Home, No Smoking Home
- Security: Smoke Detector(s), Detectors Smoke
Location
- Region: Edmonton
Financial & listing details
- Price per square foot: C$343/sqft
- Date on market: 1/29/2026
- Ownership: Private
David Lam
David Lam
By pressing Contact Agent, you agree that the real estate professional identified above may call/text you about your search, which may involve use of automated means and pre-recorded/artificial voices. You don't need to consent as a condition of buying any property, goods, or services. Message/data rates may apply. You also agree to our Terms of Use. Zillow does not endorse any real estate professionals. We may share information about your recent and future site activity with your agent to help them understand what you're looking for in a home.
Price history
Price history is unavailable.
Public tax history
Tax history is unavailable.
Climate risks
Neighborhood: Big Lake
Nearby schools
GreatSchools rating
No schools nearby
We couldn't find any schools near this home.
- C$490,6003 bd3 ba1.5k sqft4182 Kinglet Dr, Edmonton, AB T5S0W1For Sale

- C$483,6003 bd3 ba1.5k sqft4178 Kinglet Dr, Edmonton, AB T5S0W9For Sale

- C$471,6003 bd3 ba1.3k sqft4176 Kinglet Dr, Edmonton, AB T5S0W9For Sale
- C$492,6003 bd3 ba1.5k sqft4174 Kinglet Dr, Edmonton, AB T5S0W9For Sale
- C$479,6003 bd3 ba1.3k sqft4172 Kinglet Dr, Edmonton, AB T5S0W9For Sale
- C$501,6003 bd3 ba1.5k sqft4170 Kinglet Dr, Edmonton, AB T5S0W9For Sale
- C$679,6003 bd3 ba2.2k sqft5921 Raven Cres NW, Edmonton, AB T5S0S7For Sale
- C$449,9983 bd3 ba1.2k sqft4149 Kinglet Dr, Edmonton, AB T5S0N8For Sale
Similar homes
- C$490,6003 bd3 ba1.5k sqft4182 Kinglet Dr, Edmonton, AB T5S 0W1For SaleMLS ID #E4471355, David Lam, Exp Realty. RAE
- C$471,6003 bd3 ba1.3k sqft4176 Kinglet Dr, Edmonton, AB T5S 0W9For SaleMLS ID #E4493569, David Lam, Exp Realty. RAE
- C$479,6003 bd3 ba1.3k sqft4172 Kinglet Dr, Edmonton, AB T5S 0W9For SaleMLS ID #E4493090, David Lam, Exp Realty. RAE
- C$483,6003 bd3 ba1.5k sqft4178 Kinglet Dr, Edmonton, AB T5S 0W9For SaleMLS ID #E4472771, David Lam, Exp Realty. RAE
- C$429,9003 bd3 ba1.4k sqft8921 217th St NW, Edmonton, AB T5T 7C4For SaleMLS ID #E4488259, Nitesh Padwal, Sterling Real Estate. RAE
- C$480,0003 bd3 ba1.7k sqft1099 Eaton Rd NW, Edmonton, AB T6M 0Z3For SaleMLS ID #E4494195, Varun Kumar, RE/MAX Elite. RAE
- C$473,6003 bd3 ba1.4k sqft20623 43rd Ave NW, Edmonton, AB T6M 0R8For SaleMLS ID #E4487853, David Lam, Exp Realty. RAE
- C$488,6003 bd3 ba1.3k sqft18953 24th Ave NW, Edmonton, AB T6M 1P7For SaleMLS ID #E4493109, David Lam, Exp Realty. RAE
- C$639,8004 bd3 ba1.9k sqft1057 Coopers Hawk Link NW, Edmonton, AB T5S 0M2For SaleMLS ID #E4496676, Joshua T Currie, MaxWell Challenge Realty. RAE
- C$515,9003 bd3 ba1.3k sqft1850 187th St NW, Edmonton, AB T6M 2R7For SaleMLS ID #E4498312, David Lam, Exp Realty. RAE
- C$494,6003 bd3 ba1.3k sqft18933 24th Ave NW, Edmonton, AB T6M 1P7For SaleMLS ID #E4493852, David Lam, Exp Realty. RAE
- C$507,6003 bd3 ba1.6k sqft19003 24th Ave NW, Edmonton, AB T6M 1P7For SaleMLS ID #E4493087, David Lam, Exp Realty. RAE
- C$449,6003 bd3 ba1.4k sqft20619 43rd Ave NW, Edmonton, AB T6M 0R8For SaleMLS ID #E4486077, David Lam, Exp Realty. RAE
- C$445,6003 bd3 ba1.4k sqft20631 43rd Ave NW, Edmonton, AB T6M 0R8For SaleMLS ID #E4486642, David Lam, Exp Realty. RAE
- C$536,9003 bd3 ba1.6k sqft1848 187th St NW, Edmonton, AB T6M 2R7For SaleMLS ID #E4498309, David Lam, Exp Realty. RAE
- C$461,6003 bd3 ba1.3k sqft1056 Cristall Cres, Edmonton, AB T6W 5S6For SaleMLS ID #E4479060, Joe Tolvay, Exp Realty. RAE
- C$499,6004 bd3 ba1.6k sqft20615 43rd Ave NW, Edmonton, AB T6M 0R8For SaleMLS ID #E4488044, David Lam, Exp Realty. RAE
- C$456,6003 bd3 ba1.3k sqft1062 Cristall Cres, Edmonton, AB T6W 5S6For SaleMLS ID #E4486629, David Lam, Exp Realty. RAE
- C$474,6003 bd3 ba1.5k sqft1250 McLeod Ave, Spruce Grove, AB T7X 4A9For SaleMLS ID #E4471258, David Lam, Exp Realty. RAE
- C$495,6003 bd3 ba1.3k sqft1044 Cristall Cres, Edmonton, AB T6W 5S6For SaleMLS ID #E4487875, David Lam, Exp Realty. RAE
