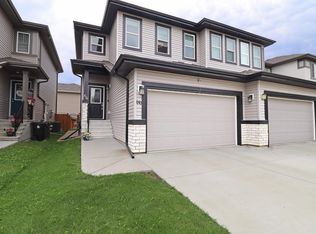
IMMACULATE duplex in the prestigious Fairways community. Impressive OPEN TO BELOW living space with 17' ceiling, south facing windows and beautiful gas fireplace with wood mantle. Kitchen boasts maple cabinetry, maple hardwood throughout main floor, granite countertops and corner pantry. Patio doors open onto extended 15'x18' DURAdeck where you'll enjoy your PIE SHAPED yard backing onto a TREED RAVINE! Loft area upstairs is bright and open, perfect for flex space. Master suite w/large walk-in closet and spacious ensuite w/granite countertops, dual sinks, corner jetted tub and large stand alone shower. Upstairs is completed w/ spacious 2nd bedroom and full bathroom. Basement is fully finished w/ 3rd bedroom, laundry, flex and full bath. The garage is fully insulated, drywalled, painted floor w/ garage heater and built in maximum storage cabinets. A/C, central vac, storage shed, HWT (2024), water filtration system + firepit are another bonus in this gorgeous home. MUST SEE highly desirable LOT and LOCATION!
For sale
C$434,500
516 Fairway Ter, Stony Plain, AB T7Z 0G9
3beds
1,561sqft
Duplex, Half Duplex
Built in 2012
-- sqft lot
$-- Zestimate®
C$278/sqft
C$-- HOA
What's special
South facing windowsMaple cabinetryGranite countertopsCorner pantryDual sinksCorner jetted tubLarge stand alone shower
- 95 days |
- 32 |
- 1 |
Zillow last checked:
Listing updated:
Listed by:
Deanna Yakimovich,
Real Broker
Source: RAE,MLS®#: E4486158
Facts & features
Interior
Bedrooms & bathrooms
- Bedrooms: 3
- Bathrooms: 4
- Full bathrooms: 3
- 1/2 bathrooms: 1
Primary bedroom
- Level: Upper
Heating
- Forced Air-1, Natural Gas
Cooling
- Air Conditioner, Air Conditioning-Central
Appliances
- Included: Dishwasher-Built-In, Dryer, Refrigerator, Electric Stove, Washer, Water Distiller
Features
- No Smoking Home, Central Vacuum, Vacuum System Attachments, Vacuum Systems
- Flooring: Carpet, Ceramic Tile, Hardwood
- Windows: Window Coverings
- Basement: Full, Finished
- Fireplace features: Gas
Interior area
- Total structure area: 1,561
- Total interior livable area: 1,561 sqft
Video & virtual tour
Property
Parking
- Total spaces: 4
- Parking features: Double Garage Attached, Front Drive Access, Heated Garage, Garage Control
- Attached garage spaces: 2
- Has uncovered spaces: Yes
Features
- Levels: 2 Storey,3
- Patio & porch: Deck
- Exterior features: Backs Onto Park/Trees, Landscaped, Playground Nearby, Fire Pit
- Fencing: Fenced
- Waterfront features: Creek
Lot
- Size: 5,181 Square Feet
- Features: Backs Onto Park/Trees, Cul-De-Sac, Near Golf Course, Landscaped, Level, Park/Reserve, Playground Nearby, Schools, Golf Nearby
- Topography: Level
Details
- Additional structures: Storage Shed
Construction
Type & style
- Home type: MultiFamily
- Property subtype: Duplex, Half Duplex
- Attached to another structure: Yes
Materials
- Foundation: Concrete Perimeter
- Roof: Asphalt
Condition
- Year built: 2012
Community & HOA
Community
- Features: Deck, Fire Pit, No Smoking Home, Vacuum System-Roughed-In, Natural Gas BBQ Hookup
Location
- Region: Stony Plain
Financial & listing details
- Price per square foot: C$278/sqft
- Date on market: 5/7/2026
- Ownership: Dower
D
Deanna Yakimovich
By pressing Contact Agent, you agree that the real estate professional identified above may call/text you about your search, which may involve use of automated means and pre-recorded/artificial voices. You don't need to consent as a condition of buying any property, goods, or services. Message/data rates may apply. You also agree to our Terms of Use. Zillow does not endorse any real estate professionals. We may share information about your recent and future site activity with your agent to help them understand what you're looking for in a home.
Price history
Price history is unavailable.
Public tax history
Tax history is unavailable.
Climate risks
Neighborhood: T7Z
Nearby schools
GreatSchools rating
No schools nearby
We couldn't find any schools near this home.
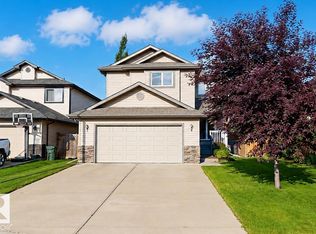
- C$574,9004 bd3 ba2k sqft537 Fairway Ct, Stony Plain, AB T7Z0G9For Sale
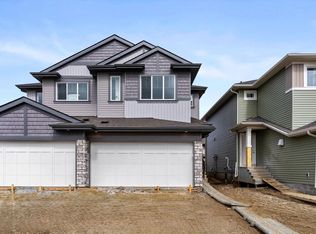
- C$425,6003 bd3 ba1.5k sqft1192 S Creek Wynd, Stony Plain, AB T7Z0P5For Sale
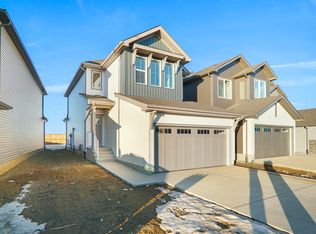
- C$587,9984 bd3 ba1.9k sqft1171 S Creek Wynd, Stony Plain, AB T7Z0J9For Sale
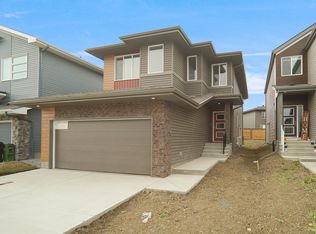
- C$545,9983 bd3 ba2.1k sqft1173 S Creek Wynd, Stony Plain, AB T7Z0M1For Sale
- C$514,9983 bd3 ba1.7k sqft1179 S Creek Wynd, Stony Plain, AB T7Z0J9For Sale
- C$524,9983 bd3 ba1.9k sqft1181 S Creek Wynd, Stony Plain, AB T7Z2Z1For Sale
- C$285,0003 bd2 ba1.3k sqft804 Graybriar Grn, Stony Plain, AB T7Z0G1For Sale
- C$499,9984 bd3 ba1.9k sqft4 Grayson Grn, Stony Plain, AB T7Z0P3For Sale
Similar homes
- C$450,0003 bd3 ba1.2k sqft33 Oatway Dr, Stony Plain, AB T7Z 1G5For Sale
 MLS ID #E4502498, Monica G Halvorson, Century 21 Leading. RAE
 - C$499,9903 bd3 ba1.9k sqft217 Silverstone Cres, Stony Plain, AB T7Z 0E8For Sale
 MLS ID #E4502616, Michelle A Plach, HonestDoor Inc. RAE
 - C$425,6003 bd3 ba1.5k sqft1192 S Creek Wynd, Stony Plain, AB T7Z 0P5For SaleMLS ID #E4476656, Joe Tolvay, Exp Realty. RAE
- C$430,0003 bd3 ba1.5k sqft66 Springwood Way, Spruce Grove, AB T7X 0L4For Sale
 MLS ID #E4501191, Jordan W Ceh, Century 21 Masters. RAE
 - C$430,0003 bd4 ba1.3k sqft191 Brookview Pl, Stony Plain, AB T7Z 2X7For SaleMLS ID #E4499992, Allison M Meston, Exp Realty. RAE
- C$459,9004 bd3 ba1.6k sqft2033 Westerra Loop, Stony Plain, AB T7Z 0H8For SaleMLS ID #E4498741, Benjamin R Loates, The Good Real Estate Company. RAE
- C$419,9003 bd2 ba997 sqft39 McNabb Cres, Stony Plain, AB T7Z 1G8For SaleMLS ID #E4501997, Mike Chadha, RE/MAX Excellence. RAE
- C$574,9004 bd3 ba2k sqft537 Fairway Ct, Stony Plain, AB T7Z 0G9For SaleMLS ID #E4500173, Tatum Fitton, ComFree. RAE
- C$379,0003 bd2 ba1k sqft4204 42nd Ave, Stony Plain, AB T7Z 1J8For SaleMLS ID #E4502504, Pat Hansard, Royal LePage Noralta Real Estate. RAE
- C$460,0003 bd3 ba1.6k sqft30 Cavanagh Cres, Stony Plain, AB T7Z 1G3For SaleMLS ID #E4500113, David C St. Jean, Exp Realty. RAE
- C$285,0003 bd2 ba1.3k sqftGraybriar Greens, Stony Plain, AB T7Z 0G1For SaleMLS ID #E4502326, Katie Crawford, RE/MAX PREFERRED CHOICE. RAE
- C$492,5004 bd4 ba1.5k sqft226 Brookview Way, Stony Plain, AB T7Z 2X7For SaleMLS ID #E4502098, Deanne E Miketon, 2% Realty Pro. RAE
- C$449,9004 bd3 ba1.6k sqft61 Springwood Way, Spruce Grove, AB T7X 0L4For SaleMLS ID #E4500812, Nabil John, MaxWell Polaris. RAE
- C$359,0003 bd3 ba1.4k sqft45 Meadowview Ct, Spruce Grove, AB T7X 0N2For SaleMLS ID #E4502247, Leah M Cyr, RE/MAX Real Estate. RAE
- C$455,0004 bd3 ba1.5k sqft73 Springwood Way, Spruce Grove, AB T7X 0S8For SaleMLS ID #E4495800, Deanalee Dressler, RE/MAX PREFERRED CHOICE. RAE
- C$430,0004 bd3 ba1.3k sqft160 Saint Andrews Dr, Stony Plain, AB T7Z 1K9For SaleMLS ID #E4497755, Kelvin B Vandasselaar, RE/MAX Real Estate. RAE
- C$380,0003 bd3 ba1.3k sqft4 Springwood Way, Spruce Grove, AB T7X 0L4For SaleMLS ID #E4499009, Alamgir Hossain, Exp Realty. RAE
- C$323,0002 bd2 ba1.2k sqft2 Jutland Cres, Stony Plain, AB T7Z 0A3For SaleMLS ID #E4502279, Jill Turgeon, One Percent Realty. RAE
- C$410,0004 bd3 ba1.3k sqft5502 45th St, Stony Plain, AB T7Z 1C9For SaleMLS ID #E4500614, Ian C West, MaxWell Progressive. RAE
- C$397,0006 bd2 ba1k sqft31 Brown St, Stony Plain, AB T7Z 1E8For SaleMLS ID #E4496286, Benjamin N Jespersen, Better Way Real Estate Ltd. RAE
