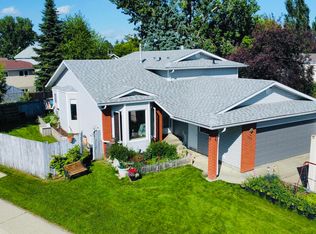
LOVINGLY MAINTAINED 4 LEVEL SPLIT ON A MASSIVE CORNER LOT IN CENTRAL STONY PLAIN! Cherished by the same owner for 40 years, this well cared for home is ready for its next chapter. The main level features vinyl plank, carpet & laminate flooring throughout. The upper level hosts the primary bedroom with private ensuite & 2 additional bedrooms, while a den & cozy wood fireplace on the lower levels add warmth & flexible living space — perfect for those Alberta evenings. The partially finished basement adds additional living potential ready for your personal touch. Outside, the beautifully landscaped backyard sanctuary is a true labour of love — stunning gardens & flowering beds that have been thoughtfully cultivated over the years. Add an oversized double attached garage & RV parking on this massive corner lot & this one truly has it all. New roof & hot water tank both replaced in 2023 offer peace of mind. Centrally located with easy access to all of Stony Plain's amenities. All this home needs is YOU!
For sale
C$460,000
30 Cavanagh Cres, Stony Plain, AB T7Z 1G3
3beds
1,650sqft
Single Family Residence
Built in 1978
8,650 Square Feet Lot
$-- Zestimate®
C$279/sqft
C$-- HOA
What's special
Massive corner lotBeautifully landscaped backyard sanctuaryOversized double attached garageRv parking
- 3 hours |
- 8 |
- 0 |
Zillow last checked:
Listing updated:
Listed by:
David C St. Jean,
Exp Realty
Source: RAE,MLS®#: E4500113
Facts & features
Interior
Bedrooms & bathrooms
- Bedrooms: 3
- Bathrooms: 3
- Full bathrooms: 1
- 1/2 bathrooms: 2
Primary bedroom
- Level: Upper
Family room
- Level: Lower
Heating
- Forced Air-1, Natural Gas
Appliances
- Included: Dishwasher-Built-In, Dryer, Freezer, Refrigerator, Electric Stove, Washer, See Remarks
Features
- No Smoking Home, Television Connection
- Flooring: Carpet, Laminate Flooring, Vinyl Plank
- Windows: Window Coverings
- Basement: Full, Partially Finished
- Fireplace features: Wood Burning
Interior area
- Total structure area: 1,650
- Total interior livable area: 1,650 sqft
Property
Parking
- Total spaces: 2
- Parking features: Double Garage Attached, Garage Control, Garage Opener
- Attached garage spaces: 2
Features
- Levels: 4 Level Split,2
- Patio & porch: Deck
- Exterior features: Landscaped, Playground Nearby
- Fencing: Cross Fenced
Lot
- Size: 8,650 Square Feet
- Features: Corner Lot, Flat Site, Landscaped, Playground Nearby, Near Public Transit, Schools, Shopping Nearby, Public Transportation
Construction
Type & style
- Home type: SingleFamily
- Property subtype: Single Family Residence
Materials
- Foundation: Concrete Perimeter
- Roof: Asphalt
Condition
- Year built: 1978
Community & HOA
Community
- Features: Deck, No Smoking Home, Television Connection
- Security: Smoke Detector(s), Detectors Smoke
Location
- Region: Stony Plain
Financial & listing details
- Price per square foot: C$279/sqft
- Date on market: 7/22/2026
- Ownership: Private
David C St. Jean
David C St. Jean
By pressing Contact Agent, you agree that the real estate professional identified above may call/text you about your search, which may involve use of automated means and pre-recorded/artificial voices. You don't need to consent as a condition of buying any property, goods, or services. Message/data rates may apply. You also agree to our Terms of Use. Zillow does not endorse any real estate professionals. We may share information about your recent and future site activity with your agent to help them understand what you're looking for in a home.
Price history
Price history is unavailable.
Public tax history
Tax history is unavailable.
Climate risks
Neighborhood: T7Z
Nearby schools
GreatSchools rating
No schools nearby
We couldn't find any schools near this home.
- C$435,0004 bd2 ba1k sqft45 Oatway Dr, Stony Plain, AB T7Z1G5For Sale

- C$--2 bd1 ba800 sqft57 Brown St #406, Stony Plain, AB T7Z1P3Off Market
- C$--2 bd1 ba-- sqft57 Brown St, Stony Plain, AB T7Z1P3Off Market
- C$113,0002 bd1 ba839 sqft51 Brown St #205, Stony Plain, AB T7Z1P2For Sale
- C$108,9001 bd1 ba655 sqft51 Brown St #101, Stony Plain, AB T7Z1P2For Sale
- C$115,0002 bd1 ba837 sqft4608 52nd Ave #115, Stony Plain, AB T7Z1N7For Sale
- C$397,0006 bd2 ba1k sqft31 Brown St, Stony Plain, AB T7Z1E8For Sale
- C$--2 bd1 ba-- sqft4608 52nd Ave #1416435, Stony Plain, AB T7Z1N7Off Market
Similar homes
- C$430,0003 bd4 ba1.3k sqft191 Brookview Pl, Stony Plain, AB T7Z 2X7For Sale
 MLS ID #E4499992, Allison M Meston, Exp Realty. RAE
 - C$435,0004 bd3 ba1.3k sqft160 Saint Andrews Dr, Stony Plain, AB T7Z 1K9For Sale
 MLS ID #E4497755, Kelvin B Vandasselaar, RE/MAX Real Estate. RAE
 - C$435,0004 bd2 ba1k sqft45 Oatway Dr, Stony Plain, AB T7Z 1G5For SaleMLS ID #E4497048, Trevor P Matheson, Blackmore Real Estate. RAE
- C$425,0004 bd3 ba1.2k sqft5514 46th St, Stony Plain, AB T7Z 1E1For Sale
 MLS ID #E4495836, Micheal Watson, Real Broker. RAE
 - C$409,9004 bd3 ba1k sqft30 Garden Valley Dr, Stony Plain, AB T7Z 1H5For SaleMLS ID #E4497661, Natalie DiPietra, Exp Realty. RAE
- C$484,9995 bd3 ba1.2k sqft4007 45th St, Stony Plain, AB T7Z 1J6For SaleMLS ID #E4498028, Stefan Radovanovic, MaxWell Polaris. RAE
- C$429,0004 bd3 ba1.1k sqft4321 41st Ave, Stony Plain, AB T7Z 1J6For SaleMLS ID #E4494840, Darya M Pfund, Easy List Realty. RAE
- C$397,7003 bd2 ba1.4k sqft5113 53rd Ave, Stony Plain, AB T7Z 1B9For SaleMLS ID #E4488112, Benjamin N Jespersen, Better Way Real Estate Ltd. RAE
- C$370,0003 bd3 ba1.3k sqft106 Brookview Way, Stony Plain, AB T7Z 2X6For SaleMLS ID #E4498469, Terilynn S Atwell, RE/MAX PREFERRED CHOICE. RAE
- C$467,0004 bd3 ba968 sqftFairway Green, Stony Plain, AB T7Z 1M4For SaleMLS ID #E4494112, Jody Bergen, REMAX River City. RAE
- C$369,0003 bd3 ba1.4k sqft304 Genesis Vlg, Stony Plain, AB T7Z 0J6For SaleMLS ID #E4499960, Jeff Edmondson, RE/MAX Real Estate. RAE
- C$459,9004 bd3 ba1.6k sqft2033 Westerra Loop, Stony Plain, AB T7Z 0H8For SaleMLS ID #E4498741, Benjamin R Loates, The Good Real Estate Company. RAE
- C$574,9005 bd4 ba1.9k sqft1636 Westerra Ave, Stony Plain, AB T7Z 0H3For SaleMLS ID #E4500020, Dan J Kiryluk, Royal LePage Noralta Real Estate. RAE
- C$449,0003 bd3 ba901 sqft34 Brickyard Dr, Stony Plain, AB T7Z 0H9For SaleMLS ID #E4489643, Allison D Steed, LPT Realty. RAE
- C$519,0005 bd3 ba1k sqft37 Glenwood Cres, Stony Plain, AB T7Z 1A3For SaleMLS ID #E4496799, Kelly Plouffe, MaxWell Challenge Realty. RAE
- C$415,9005 bd3 ba1.4k sqft17 Willowby Close, Stony Plain, AB T7Z 2W6For SaleMLS ID #E4496781, Brenda L Powell, Homes & Gardens Real Estate Limited. RAE
- C$410,0003 bd3 ba1.3k sqft148 Brickyard Pl, Stony Plain, AB T7Z 0H9For SaleMLS ID #E4498820, Caraleah Farrell, Exp Realty. RAE
- C$397,0006 bd2 ba1k sqft31 Brown St, Stony Plain, AB T7Z 1E8For SaleMLS ID #E4496286, Benjamin N Jespersen, Better Way Real Estate Ltd. RAE
- C$422,9004 bd3 ba1.3k sqft128 Brookview Way, Stony Plain, AB T7Z 2X6For SaleMLS ID #E4493606, Jogy Mathew, MaxWell Devonshire Realty. RAE
- C$569,0003 bd3 ba1.8k sqft243 Brickyard Cv, Stony Plain, AB T7Z 0L1For SaleMLS ID #E4498687, Jill Turgeon, One Percent Realty. RAE
