OUTSTANDING! FULLY FINISHED! ONE OF A KIND BACK YARD! WELCOME TO 1636 WESTERRA AVE. THIS INCREDIBLE FULLY FINISHED 2 STORY HAS ALMOST 3000 SQ FT OF LIVING SPACE, 4 BEDROOMS, AND 4 BATHROOMS. THE STYLISH KITCHEN HAS A CORNER PANTRY, MAPLE CABINETRY, A WATERED ISLAND WITH RAISED EATING BAR, AND STAINLESS APPLIANCES. DINING AREA IS OPEN TO KITCHEN WITH SINGLE DOOR DECK ACCESS. SPACIOUS LIVING AREA IS PERFECT FOR ENTERTAINING WITH A CORNER GAS FIREPLACE. MAIN FLOOR ALSO HAS A LARGE MUD ROOM, MAIN FLOOR LAUNDRY, AND A HALF BATH. UPPER LEVEL HAS A MASSIVE PRIMARY BEDROOM WITH 5 PIECE ENSUITE, WALK-IN CLOSET, SHOWER, DOUBLE SINKS AND TUB. THE UPPER LEVEL ALSO HAS A FULL BATH, 2 ADDITIONAL BEDROOMS, AND A BONUS ROOM. BASEMENT IS FINISHED WITH A FAMILY ROOM WITH CARPET FLOORS, BATHROOM, AND BEDROOM. LANDSCAPED BACKYARD HAS CUSTOM DECKING, CUSTOM CONCRETE PATIOS, A GAZEBO, AND A DRY BAR. GARAGE IS 24X22', HEATED, AND HAS A TV. HOME HAS CENTRAL AC, IS NEWLY PAINTED, AND IS READY FOR IMMEDIATE OCCUPANCY.
For sale
C$574,900
1636 Westerra Ave, Stony Plain, AB T7Z 0H3
5beds
1,957sqft
Single Family Residence
Built in 2011
4,515 Square Feet Lot
$-- Zestimate®
C$294/sqft
C$-- HOA
What's special
Stylish kitchenCorner pantryMaple cabinetryStainless appliancesSingle door deck accessCorner gas fireplaceLarge mud room
- 21 hours |
- 6 |
- 0 |
Zillow last checked:
Listing updated:
Listed by:
Dan J Kiryluk,
Royal LePage Noralta Real Estate
Source: RAE,MLS®#: E4500020
Facts & features
Interior
Bedrooms & bathrooms
- Bedrooms: 5
- Bathrooms: 4
- Full bathrooms: 3
- 1/2 bathrooms: 1
Primary bedroom
- Level: Upper
Family room
- Level: Lower
Heating
- Forced Air-1, Natural Gas
Cooling
- Air Conditioner, Air Conditioning-Central
Appliances
- Included: Dryer, Microwave Hood Fan, Refrigerator, Electric Stove, Washer, Tankless Water Heater
Features
- Closet Organizers, No Smoking Home, Television Connection, Vacuum System Attachments
- Flooring: Carpet, Ceramic Tile, Hardwood
- Windows: Window Coverings, Vinyl Windows
- Basement: Full, Finished
- Fireplace features: Gas
Interior area
- Total structure area: 1,957
- Total interior livable area: 1,957 sqft
Video & virtual tour
Property
Parking
- Total spaces: 4
- Parking features: Double Garage Attached, Heated Garage, Insulated, Parking-Extra, Garage Control, Garage Opener
- Attached garage spaces: 2
Features
- Levels: 2 Storey,3
- Patio & porch: Deck
- Exterior features: Backs Onto Park/Trees, Low Maintenance Landscape, Playground Nearby, Exterior Walls- 2"x6"
- Fencing: Fenced
Lot
- Size: 4,515 Square Feet
- Features: Backs Onto Park/Trees, Flat Site, Near Golf Course, Low Maintenance Landscape, Playground Nearby, Schools, Shopping Nearby, Golf Nearby
- Residential vegetation: Fruit Trees/Shrubs
Details
- Additional structures: Storage Shed
Construction
Type & style
- Home type: SingleFamily
- Property subtype: Single Family Residence
Materials
- Foundation: Concrete Perimeter
- Roof: Asphalt
Condition
- Year built: 2011
Community & HOA
Community
- Features: Closet Organizers, Deck, Exterior Walls- 2"x6", Hot Water Tankless, No Smoking Home, Television Connection
- Security: Smoke Detector(s), Detectors Smoke
Location
- Region: Stony Plain
Financial & listing details
- Price per square foot: C$294/sqft
- Date on market: 7/21/2026
- Ownership: Private
Dan J Kiryluk
Dan J Kiryluk
By pressing Contact Agent, you agree that the real estate professional identified above may call/text you about your search, which may involve use of automated means and pre-recorded/artificial voices. You don't need to consent as a condition of buying any property, goods, or services. Message/data rates may apply. You also agree to our Terms of Use. Zillow does not endorse any real estate professionals. We may share information about your recent and future site activity with your agent to help them understand what you're looking for in a home.
Price history
Price history is unavailable.
Public tax history
Tax history is unavailable.
Climate risks
Neighborhood: T7Z
Nearby schools
GreatSchools rating
No schools nearby
We couldn't find any schools near this home.
- C$525,0003 bd3 ba1.8k sqft1743 Westerra Loop, Stony Plain, AB T7Z0K8For Sale

- C$624,9893 bd3 ba2.2k sqft1758 Westerra Loop, Stony Plain, AB T7Z0K9For Sale

- C$573,6004 bd3 ba2.3k sqft1762 Westerra Loop, Stony Plain, AB T7Z0K9For Sale

- C$482,9983 bd3 ba1.7k sqft1753 Westerra Loop, Stony Plain, AB T7Z0K9For Sale
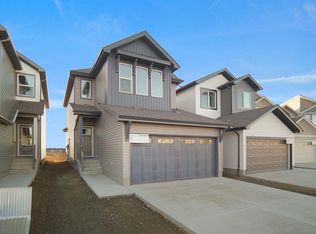
- C$774,8005 bd5 ba3k sqft1421 Westerra Bay, Stony Plain, AB T7Z0B3For Sale
- C$559,9004 bd4 ba1.9k sqft1212 Westerra Cres, Stony Plain, AB T7Z0B2For Sale
- C$587,9893 bd3 ba1.7k sqft1920 Westerra Ln, Stony Plain, AB T7Z0L3For Sale
- C$599,9993 bd3 ba2k sqft1931 Westerra Ln, Stony Plain, AB T7Z0M9For Sale
Similar homes
- C$559,9004 bd4 ba1.9k sqft1212 Westerra Cres, Stony Plain, AB T7Z 0B2For Sale
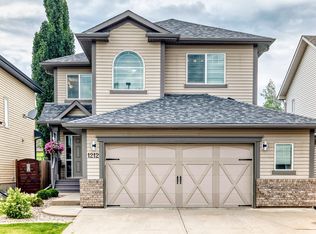 MLS ID #E4498156, Phyllis M Nichyporuk, REMAX River City. RAE
 - C$599,9993 bd3 ba2k sqft1931 Westerra Ln, Stony Plain, AB T7Z 0M9For Sale
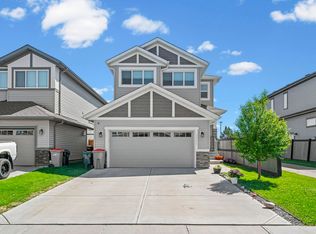 MLS ID #E4497052, Megan Athanasopoulos, RE/MAX Excellence. RAE
 - C$573,6004 bd3 ba2.3k sqft1762 Westerra Loop, Stony Plain, AB T7Z 0K9For SaleMLS ID #E4492252, David Lam, Exp Realty. RAE
- C$595,0005 bd3 ba1.6k sqft4515 Stony Creek Point #56A, Stony Plain, AB T7Z 2Z8For Sale
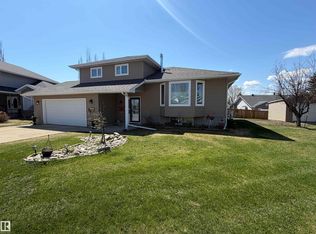 MLS ID #E4496123, Sharon M Josey, REMAX River City. RAE
 - C$569,0003 bd3 ba1.8k sqft243 Brickyard Cv, Stony Plain, AB T7Z 0L1For SaleMLS ID #E4498687, Jill Turgeon, One Percent Realty. RAE
- C$587,9893 bd3 ba1.7k sqft1920 Westerra Ln, Stony Plain, AB T7Z 0L3For SaleMLS ID #E4497892, Jay Lewis, RE/MAX Excellence. RAE
- C$460,0003 bd3 ba1.6k sqft30 Cavanagh Cres, Stony Plain, AB T7Z 1G3For SaleMLS ID #E4500113, David C St. Jean, Exp Realty. RAE
- C$560,0005 bd4 ba1.8k sqft14 Copperhaven Dr, Spruce Grove, AB T7X 0Y6For SaleMLS ID #E4498330, Dale W Temple, Royal LePage Noralta Real Estate. RAE
- C$619,9005 bd3 ba1.5k sqft48 Lamplight Dr, Spruce Grove, AB T7X 0G8For SaleMLS ID #E4499113, Jamie Zoltenko, RE/MAX Professionals. RAE
- C$459,9004 bd3 ba1.6k sqft2033 Westerra Loop, Stony Plain, AB T7Z 0H8For SaleMLS ID #E4498741, Benjamin R Loates, The Good Real Estate Company. RAE
- C$519,0005 bd3 ba1k sqft37 Glenwood Cres, Stony Plain, AB T7Z 1A3For SaleMLS ID #E4496799, Kelly Plouffe, MaxWell Challenge Realty. RAE
- C$369,0003 bd3 ba1.4k sqft304 Genesis Vlg, Stony Plain, AB T7Z 0J6For SaleMLS ID #E4499960, Jeff Edmondson, RE/MAX Real Estate. RAE
- C$525,0003 bd3 ba1.8k sqft1743 Westerra Loop, Stony Plain, AB T7Z 0K8For SaleMLS ID #E4485274, Matthew G Harrison, MaxWell Challenge Realty. RAE
- C$430,0003 bd4 ba1.3k sqft191 Brookview Pl, Stony Plain, AB T7Z 2X7For SaleMLS ID #E4499992, Allison M Meston, Exp Realty. RAE
- C$624,9893 bd3 ba2.2k sqft1758 Westerra Loop, Stony Plain, AB T7Z 0K9For SaleMLS ID #E4492053, Jay Lewis, RE/MAX Excellence. RAE
- C$415,9005 bd3 ba1.4k sqft17 Willowby Close, Stony Plain, AB T7Z 2W6For SaleMLS ID #E4496781, Brenda L Powell, Homes & Gardens Real Estate Limited. RAE
- C$659,0002 bd3 ba2k sqft283 Silverstone Cres, Stony Plain, AB T7Z 0E8For SaleMLS ID #E4497185, Heather McLellan, Exp Realty. RAE
- C$514,9005 bd4 ba1.6k sqft117 Brickyard Pl, Stony Plain, AB T7Z 0H9For SaleMLS ID #E4498740, Dave J Ryan, RE/MAX Real Estate. RAE
- C$575,0004 bd3 ba2k sqft24 Grayson Grn, Stony Plain, AB T7Z 0A0For SaleMLS ID #E4494521, Celeste M Plaizier, Real Broker. RAE
- C$383,0003 bd3 ba1.4k sqft311 Genesis Vlg #Vi, Stony Plain, AB T7Z 0J6For SaleMLS ID #E4497671, Bernie Chu, RE/MAX Elite. RAE
