Style, comfort, and efficiency come together in this standout 3-bedroom, 2.5-bath home in Genesis Villas, Stony Plain—a community known for its small-town charm, scenic walking trails, and easy access to Edmonton. The open-concept main floor offers a functional and inviting space, featuring a spacious kitchen that flows effortlessly into the dining and living areas, anchored by a cozy gas fireplace—perfect for hosting or unwinding at home. Upstairs features three generous bedrooms, including a private primary suite with a full ensuite and ample closet space. Enjoy year-round comfort with central A/C and the added benefit of an upgraded two-stage furnace for enhanced efficiency. With no condo fees and a location close to parks, schools, shopping, and commuter routes, this home blends modern finishes, a smart layout, and low-maintenance living in a setting that offers both convenience and a relaxed lifestyle.
For sale
C$383,000
311 Genesis Vlg #Vi, Stony Plain, AB T7Z 0J6
3beds
1,453sqft
Single Family Residence, Residential Attached
Built in 2014
-- sqft lot
$-- Zestimate®
C$264/sqft
C$-- HOA
What's special
Open-concept main floorSpacious kitchenCozy gas fireplaceThree generous bedroomsAmple closet spaceModern finishesSmart layout
- 44 days |
- 15 |
- 2 |
Zillow last checked:
Listing updated:
Listed by:
Bernie Chu,
RE/MAX Elite
Source: RAE,MLS®#: E4497671
Facts & features
Interior
Bedrooms & bathrooms
- Bedrooms: 3
- Bathrooms: 3
- Full bathrooms: 2
- 1/2 bathrooms: 1
Primary bedroom
- Level: Upper
Heating
- Forced Air-2, Natural Gas
Cooling
- Air Conditioner, Air Conditioning-Central, Fan-Ceiling
Appliances
- Included: Dishwasher-Built-In, Microwave Hood Fan, Refrigerator, Electric Stove, Washer
Features
- Ceiling 9 ft.
- Flooring: Carpet, Ceramic Tile, Laminate Flooring
- Windows: Window Coverings, Vinyl Windows
- Basement: Full, Unfinished
- Fireplace features: Gas
Interior area
- Total structure area: 1,453
- Total interior livable area: 1,453 sqft
Video & virtual tour
Property
Parking
- Total spaces: 1
- Parking features: Insulated, Oversized, Single Garage Attached, Garage Control, Garage Opener
- Attached garage spaces: 1
Features
- Levels: 2 Storey,2
- Fencing: Partial,Partially Fenced
Lot
- Features: Near Golf Course, Schools, Shopping Nearby, Wooded, Golf Nearby, Treed Lot
Construction
Type & style
- Home type: SingleFamily
- Property subtype: Single Family Residence, Residential Attached
- Attached to another structure: Yes
Materials
- Foundation: Concrete Perimeter
- Roof: Asphalt
Condition
- Year built: 2014
Community & HOA
Community
- Features: Ceiling 9 ft., Natural Gas BBQ Hookup
- Security: Smoke Detector(s), Detectors Smoke
Location
- Region: Stony Plain
Financial & listing details
- Price per square foot: C$264/sqft
- Date on market: 7/8/2026
- Ownership: Private
Price history
Price history is unavailable.
Public tax history
Tax history is unavailable.
Climate risks
Neighborhood: T7Z
Nearby schools
GreatSchools rating
No schools nearby
We couldn't find any schools near this home.
- C$849,9994 bd3 ba1.5k sqft593 Genesis Wynd, Stony Plain, AB T7Z0G6For Sale

- C$444,9004 bd3 ba1.6k sqft2033 Westerra Loop, Stony Plain, AB T7Z0H8For Sale

- C$587,9893 bd3 ba1.8k sqft1920 Westerra Ln, Stony Plain, AB T7Z0L3For Sale

- C$539,5003 bd3 ba2.1k sqft1914 Westerra Ln, Stony Plain, AB T7Z0L3For Sale
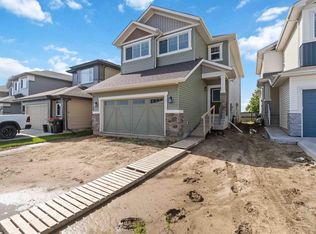
- C$600,0003 bd3 ba2.1k sqft1931 Westerra Ln, Stony Plain, AB T7Z0M9For Sale
- C$--2 bd2 ba1.2k sqft420 Genesis Ct #420, Stony Plain, AB T7Z0M2Off Market
- C$--3 bd3 ba1.8k sqft415 Genesis Ct #415, Stony Plain, AB T7Z0M2Off Market
- C$899,9005 bd4 ba2.7k sqft1180 Genesis Lake Blvd, Stony Plain, AB T7Z0K5For Sale
Similar homes
- C$395,0003 bd3 ba1.3k sqft69 Tonewood Blvd, Spruce Grove, AB T7X 0W4For Sale
 MLS ID #E4498093, Jun Serrano, Rite Realty. RAE
 - C$359,0003 bd3 ba1.4k sqft45 Meadowview Ct, Spruce Grove, AB T7X 0N2For Sale
 MLS ID #E4502247, Leah M Cyr, RE/MAX Real Estate. RAE
 - C$379,9003 bd3 ba1.5k sqft65 Ashby Gdns, Spruce Grove, AB T7X 0K1For Sale
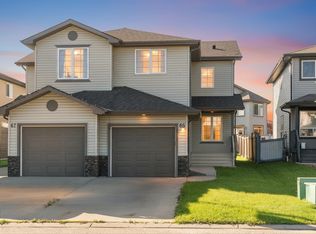 MLS ID #E4502229, Shelby Chambers, RE/MAX PREFERRED CHOICE. RAE
 - C$492,5004 bd4 ba1.5k sqft226 Brookview Way, Stony Plain, AB T7Z 2X7For Sale
 MLS ID #E4502098, Deanne E Miketon, 2% Realty Pro. RAE
 - C$405,0004 bd3 ba1.4k sqft8 Vega Ave, Spruce Grove, AB T7X 4M7For SaleMLS ID #E4491804, Amy Williams, Black Sheep Realty. RAE
- C$414,9003 bd4 ba1.3k sqft6136 Rosenthal Way NW, Edmonton, AB T5T 7E3For SaleMLS ID #E4503797, Jeneen L Marchant, RE/MAX Real Estate. RAE
- C$359,0003 bd3 ba1.4k sqftStoneshire Gate, Spruce Grove, AB T7X 0W3For SaleMLS ID #E4501353, Tyson V Moroz, Royal LePage Noralta Real Estate. RAE
- C$420,0004 bd4 ba1.4k sqft802 McLeod Ave, Spruce Grove, AB T7X 0M7For SaleMLS ID #E4487663, Kaitlyn A Aldred, RE/MAX PREFERRED CHOICE. RAE
- C$405,0003 bd4 ba1.3k sqft20 Prairie Gate, Spruce Grove, AB T7X 0W8For SaleMLS ID #E4495299, Jazmin K Laframboise, Exp Realty. RAE
- C$414,9003 bd3 ba1.4k sqft65 Covell Cmn, Spruce Grove, AB T7X 0Y7For SaleMLS ID #E4489975, Tyson V Moroz, Royal LePage Noralta Real Estate. RAE
- C$406,9004 bd3 ba1.3k sqft391 Pioneer Rd, Spruce Grove, AB T7X 0Y2For SaleMLS ID #E4500860, Michelle M Viney, Royal LePage Noralta Real Estate. RAE
- C$397,9003 bd3 ba1.4k sqft2608 201st St NW, Edmonton, AB T6M 1K5For SaleMLS ID #E4494611, Mujtaba Nasir, Exp Realty. RAE
- C$378,0003 bd3 ba1.4k sqftRenew In Rosenthal, Edmonton, AB T5T 7L1For SaleMLS ID #E4501025, Craig Murray, Century 21 All Stars Realty Ltd. RAE
- C$---- bd-- ba-- sqft92 Greenbury Blvd, Spruce Grove, AB T7X 0M4Off Market
- C$400,0003 bd3 ba1.4k sqft1783 Keene Cres SW, Edmonton, AB T6W 3W3For SaleMLS ID #E4502386, Edward Grover, Liv Real Estate. RAE
- C$369,0002 bd3 ba1.3k sqft17321 8a Ave SW, Edmonton, AB T6W 0M7For SaleMLS ID #E4503741, John M Taggart, Town and City Realty. RAE
- C$407,8003 bd3 ba1.3k sqft1251 163rd St SW, Edmonton, AB T6W 3K5For SaleMLS ID #E4503346, Mary Rose Catindig, MaxWell Challenge Realty. RAE
- C$449,9004 bd3 ba1.6k sqft61 Springwood Way, Spruce Grove, AB T7X 0L4For SaleMLS ID #E4500812, Nabil John, MaxWell Polaris. RAE
- C$525,0003 bd3 ba1.8k sqft17 Spruce Ridge Cv, Spruce Grove, AB T7X 0S5For SaleMLS ID #E4503868, Douglas B Purdy, REMAX River City. RAE
- C$369,8883 bd3 ba1.6k sqft7820 Koruluk Line, Edmonton, AB T6W 4V1For SaleMLS ID #E4503404, Fadi Georgi, MaxWell Polaris. RAE
