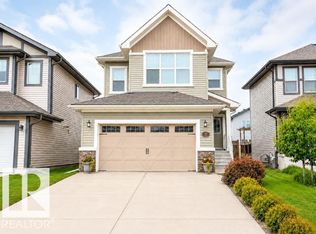
Okay, Here's the Deal! Welcome to this former Sterling Homes "Allure" Show Home in family-friendly Spruce Ridge! This impressive 1,830 sq ft 2-storey sits on a prime corner lot near schools, parks, shopping, & the Tri-Leisure Centre. The main floor features soaring 9' ceilings, luxury vinyl plank flooring, & an open-concept layout. The chef-inspired U-shaped kitchen boasts quartz countertops, peninsula island with eating bar, & upgraded appliances. Enjoy natural light in the spacious great room with sliding doors leading to the landscaped yard. A functional mudroom with built-in bench completes the main level. Upstairs offers a bonus room, convenient laundry, & 4 spacious bedrooms—including a primary suite with a walk-in closet & 3-pc ensuite. Comes complete with window coverings, alarm system, & extended double attached garage. Added value includes a separate entrance & rough-in plumbing in the basement for future development options. A complete turn-key package!
For sale
C$525,000
17 Spruce Ridge Cv, Spruce Grove, AB T7X 0S5
3beds
1,857sqft
Single Family Residence
Built in 2020
4,690 Square Feet Lot
$-- Zestimate®
C$283/sqft
C$-- HOA
What's special
Prime corner lotLuxury vinyl plank flooringOpen-concept layoutChef-inspired u-shaped kitchenQuartz countertopsUpgraded appliancesLandscaped yard
- 1 day |
- 4 |
- 0 |
Zillow last checked:
Listing updated:
Listed by:
Douglas B Purdy,
REMAX River City
Source: RAE,MLS®#: E4503868
Facts & features
Interior
Bedrooms & bathrooms
- Bedrooms: 3
- Bathrooms: 3
- Full bathrooms: 2
- 1/2 bathrooms: 1
Primary bedroom
- Level: Upper
Family room
- Level: Upper
- Area: 139.86
- Dimensions: 12.6 x 11.1
Heating
- Forced Air-1, Natural Gas
Appliances
- Included: Dishwasher-Built-In, Dryer, Microwave Hood Fan, Refrigerator, Electric Stove, Washer
Features
- Ceiling 9 ft., No Animal Home, No Smoking Home
- Flooring: Carpet, Vinyl Plank
- Windows: Window Coverings, Vinyl Windows
- Basement: Full, Unfinished
Interior area
- Total structure area: 1,857
- Total interior livable area: 1,857 sqft
Video & virtual tour
Property
Parking
- Total spaces: 2
- Parking features: Double Garage Attached, Garage Control, Garage Opener
- Attached garage spaces: 2
Features
- Levels: 2 Storey,2
- Exterior features: Landscaped, Playground Nearby
- Pool features: Community, Public Swimming Pool
- Fencing: None,Not Fenced
Lot
- Size: 4,690 Square Feet
- Features: Corner Lot, Near Golf Course, Landscaped, Level, Playground Nearby, Near Public Transit, Schools, Shopping Nearby, Golf Nearby, Public Transportation
- Topography: Level
Construction
Type & style
- Home type: SingleFamily
- Property subtype: Single Family Residence
Materials
- Foundation: Concrete Perimeter
- Roof: Asphalt
Condition
- Year built: 2020
Community & HOA
Community
- Features: Ceiling 9 ft., No Animal Home, No Smoking Home
- Security: Smoke Detector(s), Detectors Smoke
Location
- Region: Spruce Grove
Financial & listing details
- Price per square foot: C$283/sqft
- Date on market: 8/14/2026
- Ownership: Private
Price history
Price history is unavailable.
Public tax history
Tax history is unavailable.
Climate risks
Neighborhood: T7X
Nearby schools
GreatSchools rating
No schools nearby
We couldn't find any schools near this home.
- C$619,9004 bd4 ba2k sqft89 Spring Gate, Spruce Grove, AB T7X0S6For Sale
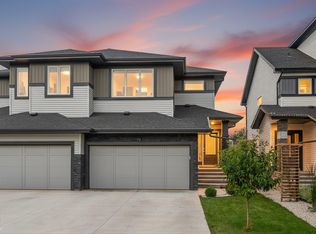
- C$439,9003 bd3 ba1.7k sqft72 Spruce Gardens Cres, Spruce Grove, AB T7X0J9For Sale

- C$534,9893 bd3 ba1.6k sqft139 Caledon Cres, Spruce Grove, AB T7X0Y6For Sale
- C$489,0004 bd4 ba1.7k sqft60 Spruce Gardens Cres, Spruce Grove, AB T7X0J9For Sale

- C$519,8003 bd3 ba1.8k sqft119 Caledon Cres, Spruce Grove, AB T7X0Y8For Sale
- C$579,8004 bd3 ba2k sqft121 Caledon Cres, Spruce Grove, AB T7X0Y8For Sale
- C$519,8003 bd3 ba1.8k sqft113 Caledon Cres, Spruce Grove, AB T7X0Y8For Sale
- C$369,9993 bd3 ba1.4k sqft40 Hartwick Loop, Spruce Grove, AB T7X0A5For Sale
Similar homes
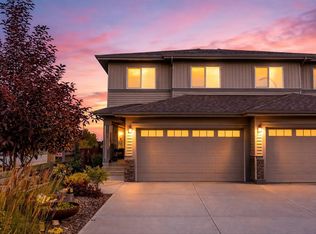
- C$514,9003 bd4 ba1.7k sqft2 Caledon Cres, Spruce Grove, AB T7X 0Y8For Sale
 MLS ID #E4503436, Heather McLellan, Exp Realty. RAE
 - C$474,9002 bd3 ba1.1k sqftHarvest Ridge Estates, Spruce Grove, AB T7X 0J4For Sale
 MLS ID #E4503860, Aaron Yee, REMAX River City. RAE
 - C$529,9994 bd4 ba1.9k sqft52 Avery Cv, Spruce Grove, AB T7X 0X8For Sale
 MLS ID #E4503235, Lydia Probert, Linc Realty Advisors Inc. RAE
 - C$534,9004 bd4 ba1.8k sqft240 Henderson Line, Spruce Grove, AB T7X 0C5For Sale
 MLS ID #E4490614, Benjamin R Loates, The Good Real Estate Company. RAE
 - C$489,0004 bd4 ba1.7k sqft60 Spruce Gardens Cres, Spruce Grove, AB T7X 0J9For SaleMLS ID #E4502772, Jennifer M Bashow, Exp Realty. RAE
- C$---- bd-- ba-- sqft14 Copperhaven Dr, Spruce Grove, AB T7X 0Y6Off Market
- C$369,9993 bd3 ba1.4k sqft40 Hartwick Loop, Spruce Grove, AB T7X 0A5For SaleMLS ID #E4503937, Maroun Estephan, RE/MAX Excellence. RAE
- C$574,9994 bd3 ba2.1k sqft110 Meadowland Way, Spruce Grove, AB T7X 0S4For SaleMLS ID #E4495412, Tatum Fitton, ComFree. RAE
- C$599,0003 bd3 ba1.9k sqft10 Spring Bay, Spruce Grove, AB T7X 0L5For SaleMLS ID #E4494203, James M Osatiuk, Homes & Gardens Real Estate Limited. RAE
- C$574,9004 bd4 ba1.9k sqft41 Meadowview Lndg, Spruce Grove, AB T7X 0N7For SaleMLS ID #E4501336, Lykke Haley, RE/MAX PREFERRED CHOICE. RAE
- C$569,9003 bd3 ba1.9k sqft8 Meadowlink Cmn, Spruce Grove, AB T7X 0W1For SaleMLS ID #E4496030, Blake Reimer, Coldwell Banker Mountain Central. RAE
- C$534,9893 bd3 ba1.6k sqft139 Caledon Cres, Spruce Grove, AB T7X 0Y6For SaleMLS ID #E4498542, Jay Lewis, RE/MAX Excellence. RAE
- C$519,8003 bd3 ba1.8k sqft113 Caledon Cres, Spruce Grove, AB T7X 0Y8For SaleMLS ID #E4498664, Jiya Bhalla, Exp Realty. RAE
- C$585,0004 bd4 ba1.9k sqft12 Henderson Bay, Spruce Grove, AB T7X 0C5For SaleMLS ID #E4497697, Jazmin K Laframboise, Exp Realty. RAE
- C$648,9004 bd3 ba1.8k sqft94 Marlboro Dr, Spruce Grove, AB T7X 2T2For SaleMLS ID #E4503207, Travis J Hawryluk, RE/MAX PREFERRED CHOICE. RAE
- C$619,9004 bd4 ba2k sqft89 Spring Gate, Spruce Grove, AB T7X 0S6For SaleMLS ID #E4497903, Gillian C Anderson, One Percent Realty. RAE
- C$435,0004 bd2 ba1k sqft37 Mathias Ave, Spruce Grove, AB T7X 2S7For SaleMLS ID #E4504092, James Mramor, Real Broker. RAE
- C$449,9904 bd3 ba1.7k sqft70 Covell Cmn, Spruce Grove, AB T7X 0Y7For SaleMLS ID #E4503254, Deep Nirwan, LPT Realty. RAE
- C$519,8003 bd3 ba1.8k sqft119 Caledon Cres, Spruce Grove, AB T7X 0Y8For SaleMLS ID #E4493520, Jiya Bhalla, Exp Realty. RAE
- C$599,9805 bd4 ba2.2k sqft138 Henderson Line, Spruce Grove, AB T7X 0R9For SaleMLS ID #E4500769, Wally Karout, Royal Lepage Arteam Realty. RAE
